Caitlin Douglas

BEDS4
BATHS2 full
SQUARE FEET1,614
MLS#RA20266557
STATUSActive
PROPERTY TYPEResidential - Single Family
SUBDIVISIONWebb Heights
Property Description
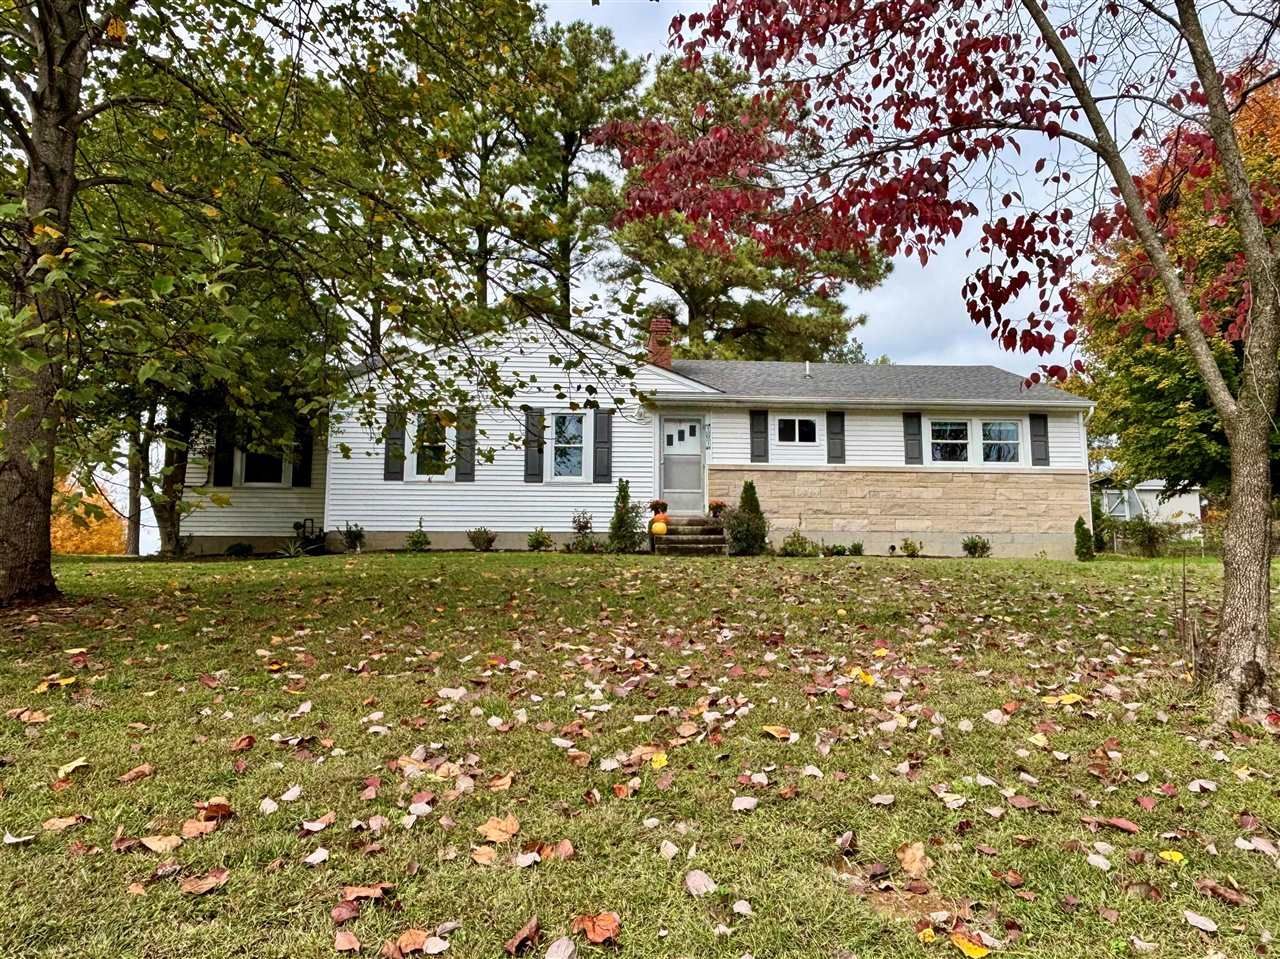
Fall in the love with the one-of-a-kind blended midcentury home with craftsman style and all of the modern luxury updates! This complete updated 4-bedroom, 2 bath home offers 1,614 sq ft of inviting living space with timeless character and modern conveniences throughout! Quartz kitchen countertops, hardwood floors, stylish tile, updated light fixtures and LED lighting create a fresh, cohesive feel. The spacious primary suite offers a private retreat with its own beautifully updated bathroom and practical closet storage space. Enjoy cozy evenings by the remote-controlled gas fireplace or entertain family and friends in the thoughtfully designed living spaces including a formal dining room. Outside, the home has been beautifully landscaped all the way around to a private covered back porch and patio area to the separate fire pit sitting area. Major updates include a French drain added around the back of the home, new HVAC, water heater, approx. 4 years old roof while a partial basement provides peace of mind with shelter from severe weather. Style, charm, and comfortable living, this one has it all. Ready to move in!
Property Features
Property Type: Residential - Single Family
Basement: Yes
Cooling: Central Air
Heating: Central, Forced Air
Home Style: Ranch
Lot Size: 0.40 Acres
Roof Type: Shingles
Stories: 1.0
Year Built: 1950
Amenities
Walk-in Closet(s)
Brick Walks
Covered Patio
Mature Trees
Patio
Feature Descriptions
Appliances/Equipment: Fire Alarm(s), Smoke Detector(s)
Basement: Partial, Unfinished
Bathroom Features: Other-See Remarks
Days on Site: 2
Exterior: Vinyl
Fireplace/Wood Stove Features: 1,Gas, Gas Log-Natural
Floor Coverings: Hardwood
Foundation: Block
Garage: None
Kitchen Features: Range Electric, Refrigerator
Lake Property: None
Lot Dimensions: 0.4 Acre(s)
Parcel #: G3-7-11
Sewer: City
TV/Cable: Electric at Site, Garbage-Public
Water: City
Window Treatments: Blinds
Room Sizes
Primary Bedroom: 13 x 11
Primary Bathroom: 7 x 4.11
Bedroom 2: 13 x 12
Bedroom 3: 12 x 10
Bedroom 4: 13.2 x 9
Kitchen: 11.11 x 11.03
Living Room: 20 x 13.08
Local Schools
High School: Glasgow
Middle School: Glasgow
Elementary School: Highland
Listed By / Shown By
Listed By
Agency Name: Coldwell Banker Legacy Group
Agency Phone: 270-629-6683
Shown By
Agent Name: Caitlin Douglas
Agent Phone: (270) 991-5065
Agency Title: CRYE-LEIKE Executive Realty

Estimate Your Payment
Estimated Payment
$ 1,517.25 per month $1,442.90 Principal & Interest $0.00 Property Tax (data not provided by mls) $74.35 Homeowner's InsuranceChange Payment Information
Privacy Policy / DMCA Notice / ADA Accessibility


This site is hosted, designed and copyright
© 1994 - 2026 by
Delta Media Group, Inc. -- Patent Pending --
101 Elizabeth Drive | MLS# RA20266557
This single family home located at 101 Elizabeth Drive , Glasgow, KY 42141 is currently listed for sale with an asking price of $254,900. This property was built in 1950 and has 4 bedrooms and 2 full baths with 1614 sq. ft. Elizabeth Drive is located in the Webb Heights subdivision. Search Webb Heights real estate on cbowles.realestateinbowlinggreen.com today.