Caitlin Douglas

BEDS3
BATHS3 full
SQUARE FEET2,588
MLS#2168036
STATUSActive
PROPERTY TYPEResidential - Single Family
SUBDIVISIONSilverleaf
Property Description
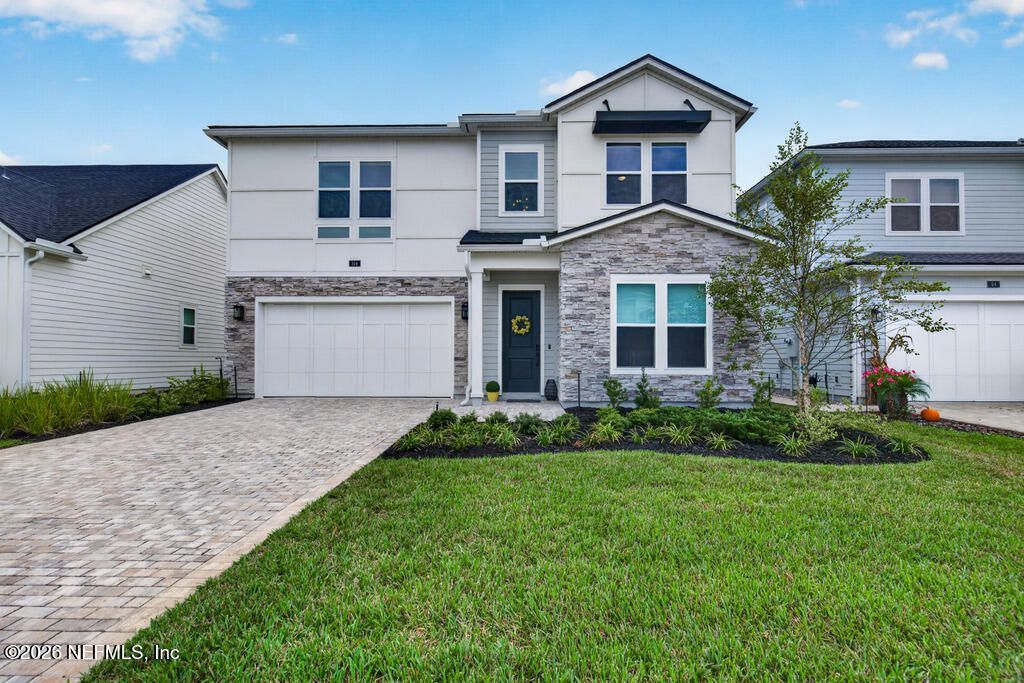
Welcome to this stunning Toll Brothers home, where elegant design, thoughtful upgrades, and modern comfort come together to create an exceptional living experience. Home offers 3 bedrooms, a versatile downstairs flex room, and a spacious upstairs loft. The flex room can easily serve as a home office, formal dining room, playroom, or additional living space. Designer touches are found throughout, including wood-look tile flooring, wood stairs with a spindle handrail, upgraded double-stacked cabinetry, quartz countertops, designer drapes, and triple sliding glass doors that complement the bright, open floor plan. The inviting living area features a beautiful wood-accent feature wall, adding warmth and character to the space. The gourmet kitchen offers stainless steel gas appliances, an oversized island, abundant cabinetry, and plenty of room for entertaining. The spacious primary suite features a huge walk-in closet and a beautifully appointed bath with a separate freestanding tub. The oversized laundry room includes built-in cabinetry, additional storage, and a utility sink. Upstairs, the spacious loft provides a wonderful second living area, perfect for a media room, playroom, or additional gathering space. The upstairs suite features a generously sized bedroom and full bath, offering added privacy for guests or family members. Outside, enjoy a paver driveway and a fully fenced backyard with privacy landscaping. The large covered back porch features pavers and a Phantom screen, creating a wonderful extension of the living space for year-round Florida living. Located in the desirable Dogwood Collection, this beautifully upgraded home sits on a spacious 50-foot-wide homesite, offering additional space and privacy. Newbrook residents will enjoy a brand-new private amenity center and gym (currently under construction), along with access to SilverLeaf's additional amenities-all within a gated neighborhood.
Property Features
Property Type: Residential - Single Family
Cooling: Central Air
Heating: Central
Lot Size: 0.15 Acres
Roof Type: Shingle
Taxes: $2,084
Year Built: 2025
Local Schools
High School: Tocoi Creek
Middle School: Magnolia Oaks Academy
Elementary School: Magnolia Oaks Academy
Listed By / Shown By
Listed By
Agency Name: WATSON REALTY CORP
Shown By
Agent Name: Caitlin Douglas
Agent Phone: (270) 991-5065
Agency Title: CRYE-LEIKE Executive Realty

Estimate Your Payment
Estimated Payment
$ 3,739.11 per month $3,390.73 Principal & Interest $173.67 Property Tax $174.71 Homeowner's InsuranceChange Payment Information
Privacy Policy / DMCA Notice / ADA Accessibility


This site is hosted, designed and copyright
© 1994 - 2026 by
Delta Media Group, Inc. -- Patent Pending --
104 Pine Leaf Drive | MLS# 2168036
This single family home located at 104 Pine Leaf Drive, Saint Augustine, FL 32092 is currently listed for sale with an asking price of $599,000. This property was built in 2025 and has 3 bedrooms and 3 full baths with 2588 sq. ft. Pine Leaf Drive is located in the Silverleaf subdivision. Search Silverleaf real estate on cbowles.realestateinbowlinggreen.com today.