Caitlin Douglas

BEDS2
BATHS2 full
SQUARE FEET1,394
MLS#1545421
STATUSActive
PROPERTY TYPEResidential - Single Family
SUBDIVISIONFord R T
Property Description
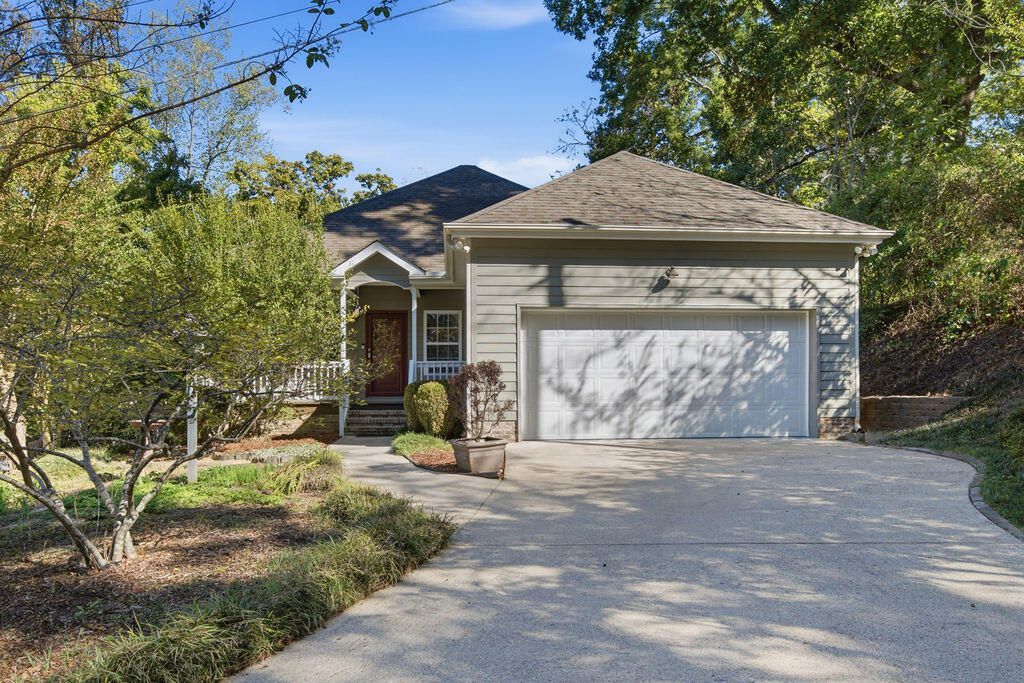
LOCATION ,LOCATION !!! You will love this beautiful home. Quality built inside and outside. Close to Downtown, Signal Mountain and Red Bank. This home offers lovely hardwood floors, ,luxurious tile flooring in kitchen and bathrooms. Lots of kitchen cabinets plus a pantry. Off the spacious family room is a bonus room that leads out to a private deck and backyard. The primary bedroom has a large walk in closet.The primary bath has double vanity, jetted tub and a oversized tiled walk in shower. This home has high ceilings for that open and airy feel. The dining room has specialty lighting that offers great ambiance. French doors add that special touch from bonus room to deck . This home is in immaculate condition and is ready for you !!! A must see!!
Property Features
Property Type: Residential - Single Family
Cooling: Central Air, Ceiling Fan(s), Electric
Fuel Type: Gas
Garage: 2 car attached
Heating: Central, Natural Gas
Lot Size: 0.34 Acres
Taxes: $2,884
Year Built: 2005
Feature Descriptions
Appliances: Electric Range, Refrigerator, Range Hood
Days on Site: 9
Exterior: HardiPlank Type
Exterior Amenities: Private Yard, Rain Gutters
Interior Amenities: Ceiling Fan(s), Crown Molding, Double Vanity, Entrance Foyer, Granite Counters, High Ceilings, Recessed Lighting, Tray Ceiling(s), Vaulted Ceiling(s), Walk-In Closet(s), Separate Shower, En Suite, Whirlpool Tub
Laundry: Electric Dryer Hookup, Main Level, Washer Hookup
Lot: Back Yard, Level, Private, Sloped
Lot Dimensions: 150.6X98.75
Parcel #: 126o E 015
Parking: Concrete, Garage, Garage Faces Front, Kitchen Level
Patio/Porch: Covered, Deck, Front Porch, Porch - Covered
Utilities: Electricity Connected, Natural Gas Connected, Water Connected
Windows: Insulated Windows, Window Treatments
Local Schools
High School: Red Bank High School
Middle School: Red Bank Middle
Elementary School: Red Bank Elementary
Listed By / Shown By
Listed By
Agency Name: Crye-Leike, REALTORS
Shown By
Agent Name: Caitlin Douglas
Agent Phone: (270) 991-5065
Agency Title: CRYE-LEIKE Executive Realty

Estimate Your Payment
Estimated Payment
$ 2,531.98 per month $2,179.35 Principal & Interest $240.33 Property Tax $112.29 Homeowner's InsuranceChange Payment Information
Privacy Policy / DMCA Notice / ADA Accessibility


This site is hosted, designed and copyright
© 1994 - 2026 by
Delta Media Group, Inc. -- Patent Pending --
1182 E Elmwood Drive | MLS# 1545421
This single family home located at 1182 E Elmwood Drive, Chattanooga, TN 37405 is currently listed for sale with an asking price of $385,000. This property was built in 2005 and has 2 bedrooms and 2 full baths with 1394 sq. ft. E Elmwood Drive is located in the Ford R T subdivision. Search Ford R T real estate on cbowles.realestateinbowlinggreen.com today.