Caitlin Douglas

BEDS2
BATHS2 full
SQUARE FEET1,799
MLS#262613
STATUSActive
PROPERTY TYPEResidential -
SUBDIVISIONSawmill Branch
Property Description
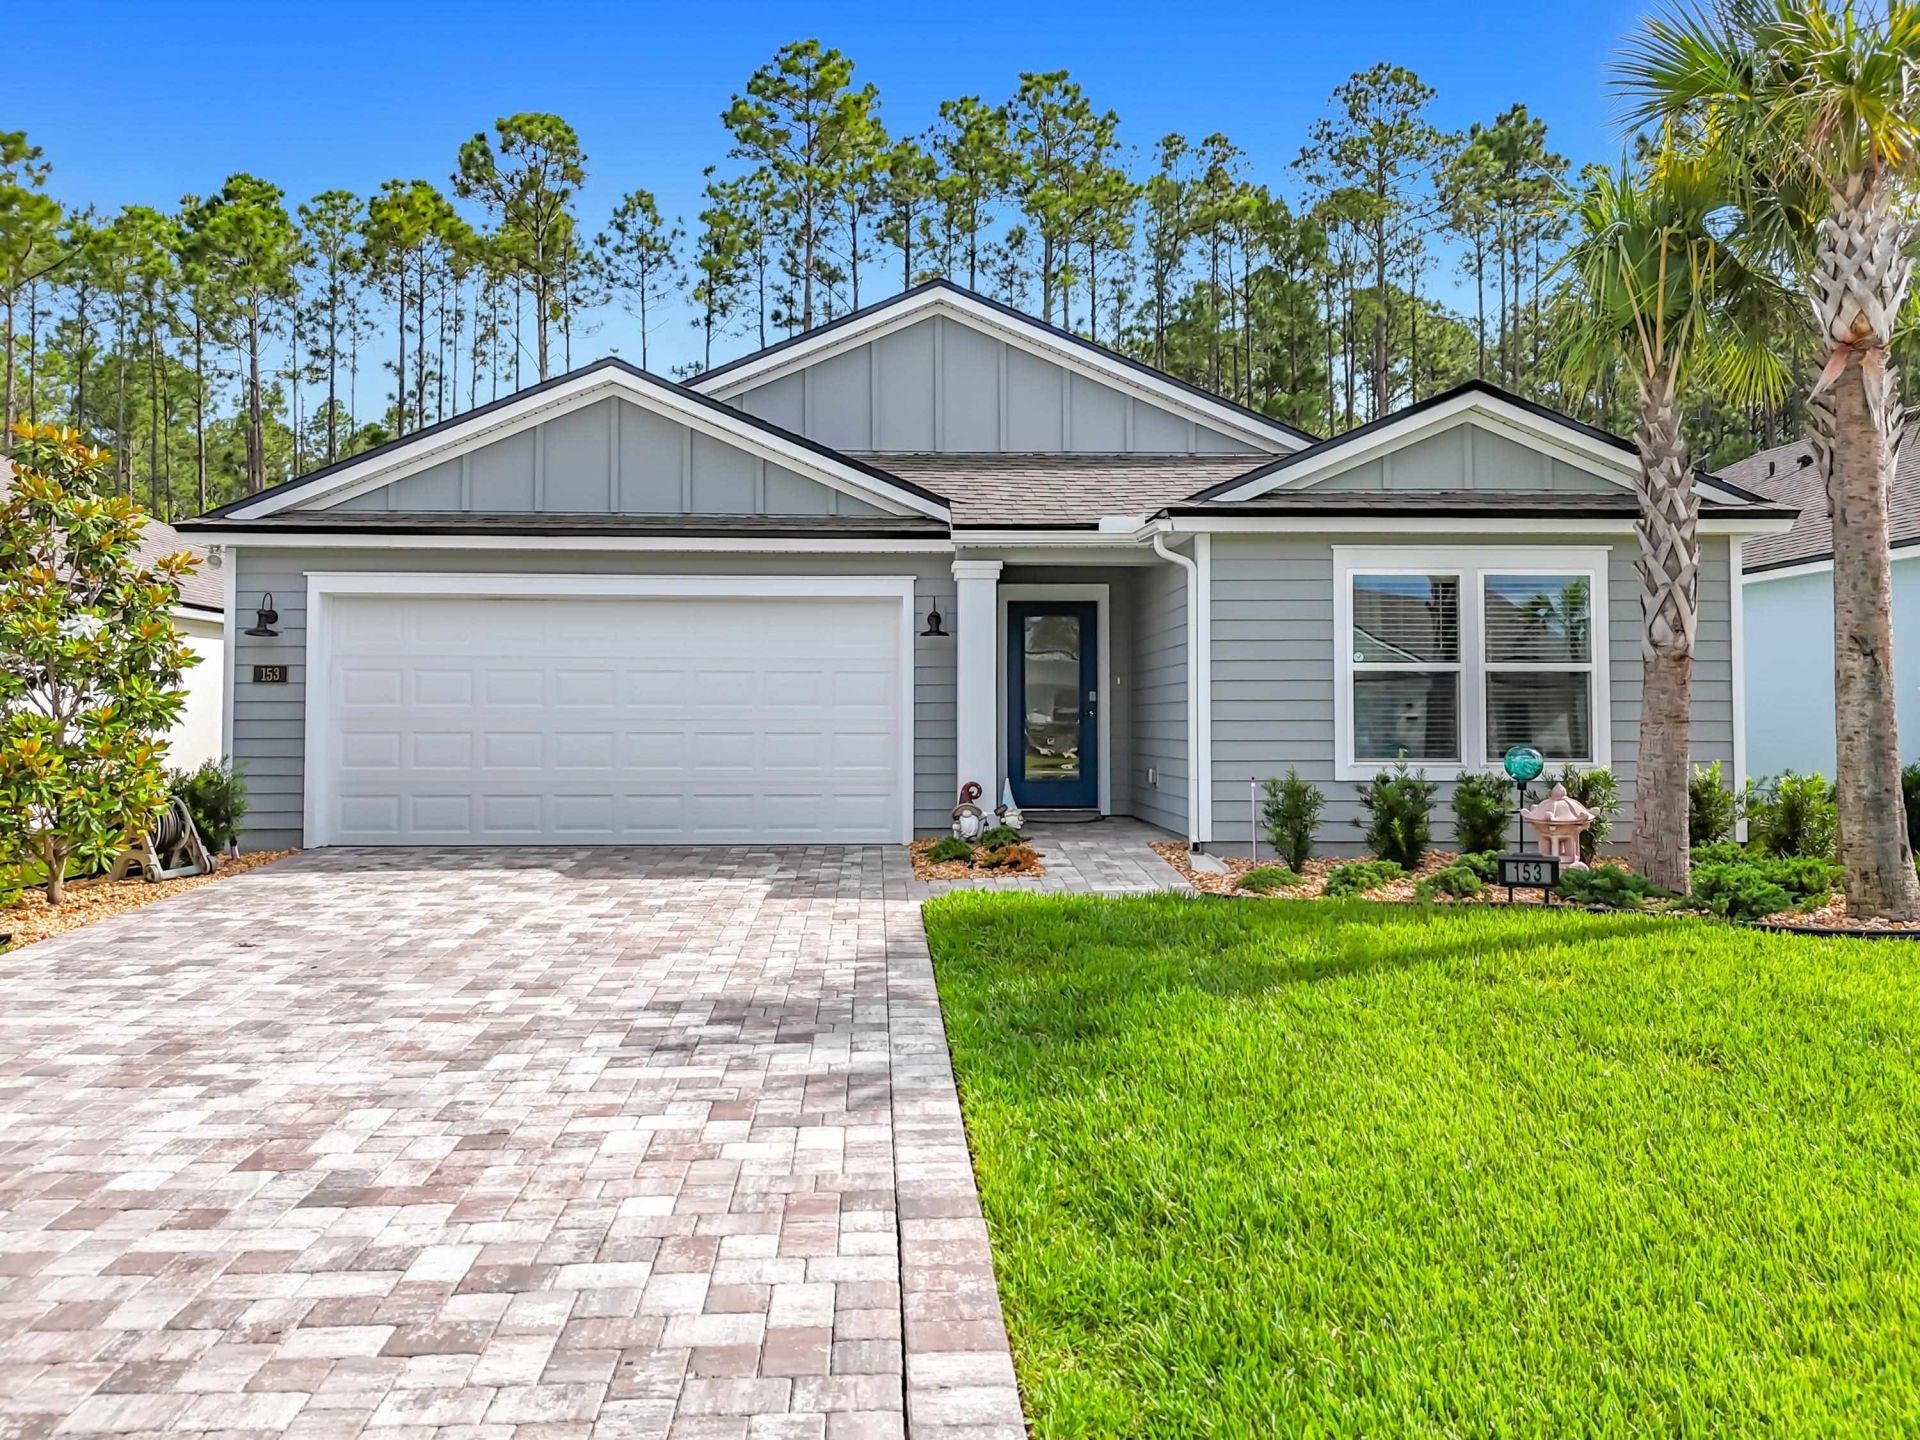
Looking for an easier Florida lifestyle without giving up the space, comfort, and features you want? 153 Greenwood Dr. in Palm Coast deserves a closer look! Thoughtfully upgraded and cared for. Designed for comfortable Florida living. Great opportunity for buyers looking for a 55+ lifestyle. Convenient Palm Coast location. A home that deserves to be on your "must-see"? list! If you're thinking about downsizing, relocating to Florida, or simply ready for a home that fits your next chapter, come see what 153 Greenwood Dr. has to offer. Enjoy peaceful backyard views of open space of natural preserve area is part of the community hoa, providing privacy and a beautiful backdrop is part of the Trace M of the hoa. The community offer Resort style Pool zero entry swimming, club house and fitness center, elegant. State of the art center. Dog park, Full time director, pick ball and bocce ball. Nearby golf Pine lakes golf club.
Property Features
Property Type: Residential -
Cooling: Central, Electric
Fenced: Yes
Garage: 2
Heating: Central, Electric
Home Style: Contemporary
Lot Size: 0.14 Acres
Roof Type: Shingle
Stories: 1.0
Taxes: $3,058
Year Built: 2025
Feature Descriptions
Association Fee: $95/Monthly
CDD Fees: $1599/Annually
Community Features: Clubhouse, Exercise, Gated, Community Pool Unheated, Other-See Remarks, Pickleball, Sidewalk, Street Lights
Days on Site: 161
Exterior: Composition Siding, Wood
Features: Auto Sprinkler, Full Fence, HOA
Flooring: Carpet, Tile
Foundation: Slab
Homestead Exemption: Yes
Lot: Conservation Backyard
Lot Dimensions: 6098
Lot type: Regular
Master Bath: Shower Only
Parcel #: 16-10-30-5425-00000-0720
Parking: 2 Car Garage
Personal Property: Ceiling Fans, Dishwasher, Disposal, Garage Door, Microwave, Range, Refrigerator, Shed, Window Treatments, Water Softener
Sewer: Sewer
SQ FT Additional: 440
Water: City
Listed By / Shown By
Listed By
Agency Name: Watson Realty Corp (A1A)
Shown By
Agent Name: Caitlin Douglas
Agent Phone: (270) 991-5065
Agency Title: CRYE-LEIKE Executive Realty

Estimate Your Payment
Estimated Payment
$ 2,397.67 per month $2,037.84 Principal & Interest $254.83 Property Tax $105.00 Homeowner's InsuranceChange Payment Information
Privacy Policy / DMCA Notice / ADA Accessibility


This site is hosted, designed and copyright
© 1994 - 2026 by
Delta Media Group, Inc. -- Patent Pending --
153 Greenwood Dr | MLS# 262613
This home located at 153 Greenwood Dr, Palm Coast, FL 32137 is currently listed for sale with an asking price of $360,000. This property was built in 2025 and has 2 bedrooms and 2 full baths with 1799 sq. ft. Greenwood Dr is located in the Sawmill Branch subdivision. Search Sawmill Branch real estate on cbowles.realestateinbowlinggreen.com today.