Caitlin Douglas

BEDS3
BATHS1 full
SQUARE FEET1,204
MLS#12785049
STATUSPrice Change
PROPERTY TYPEResidential - Single Family
SCHOOLDistrict 87
Property Description
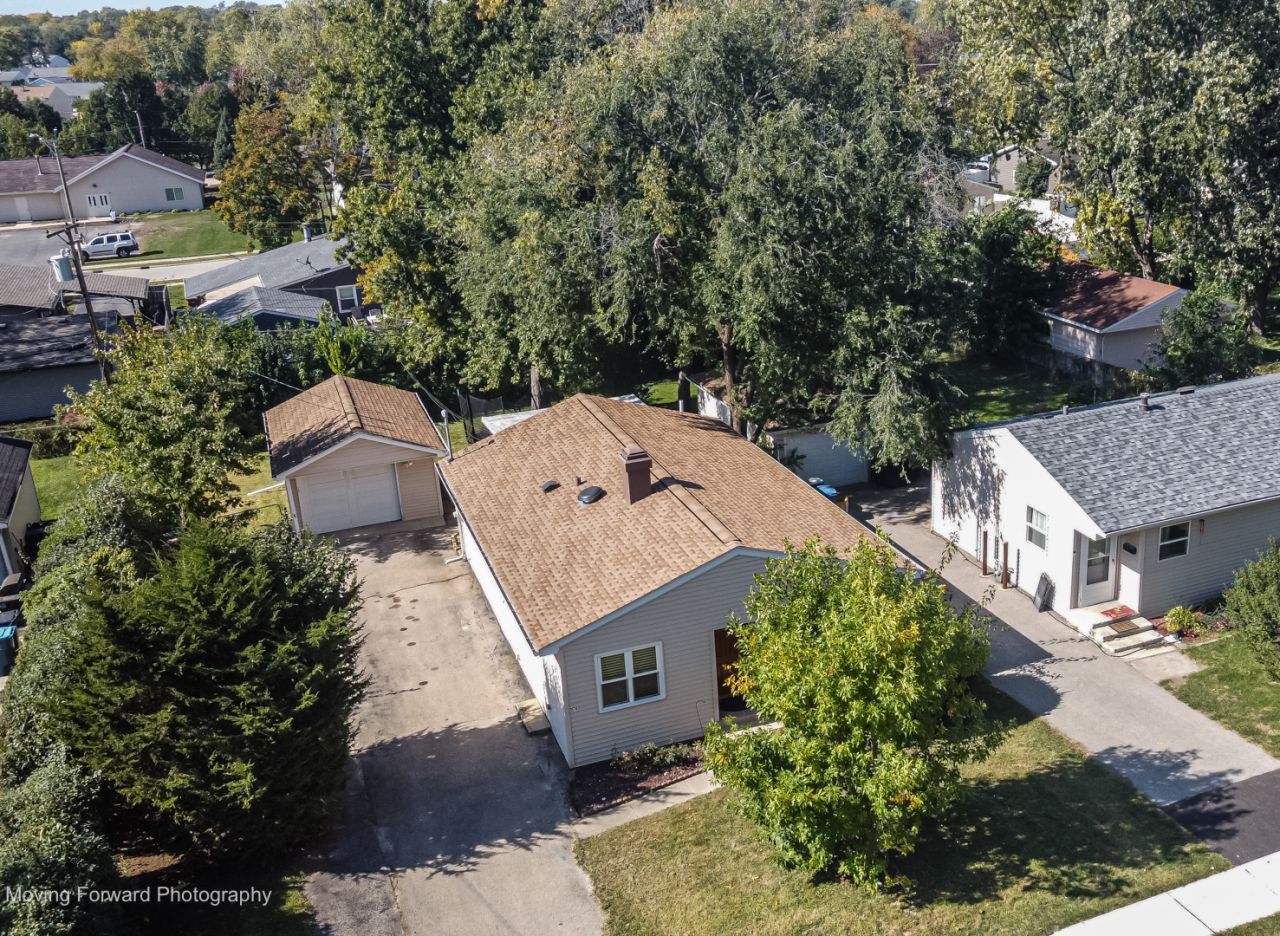
Welcome home to this charming 3-bedroom ranch, freshly painted and featuring timeless hardwood flooring throughout. Start from a bright and inviting living space all the way to a huge sun/Florida room, 3 years old roof, new HVAC system, Radon mitigation system was installed, also the kitchen has all SS appliance and a water osmosis system drinking water faucet. fully fenced backyard, and a nice patio -perfect for relaxing or entertaining. A spacious 2.5 car garage with a long drive way for added convenience. This house is Ideally situated in a highly sought-after school district, this home offers an exceptional location just minutes from Reskin Park, the Glendale Heights Parks & Recreation Community Center with its pool and fitness facilities, and the shopping, dining, and entertainment of vibrant downtown Glen Ellyn.
Property Features
Property Type: Residential - Single Family
Basement: Crawl Space
Cooling: None
Garage: 1
Heating: Gas, Forced Air
Home Style: Ranch
Lot Size: 60X130X45X130
Roof Type: Asphalt
Taxes: $6,609
Year Built: 1960
Feature Descriptions
Additional rooms: Sun Room
Appliances: Range
Association Includes: None
Exterior: Vinyl Siding
Lot: Irregular Lot
Lot Dimensions: 60X130X45X130
Parcel#: 0235105015
Parking: Asphalt, Side Driveway, No Garage, Yes, Other, Detached, Garage
Sewer: Public Sewer
Total Rooms: 5
Township: Bloomingdale
Water: Lake Michigan
Room Sizes
Sun Room: 16X16
Bedroom 2: 11X10
Bedroom 3: 10X10
Kitchen: 17X11
Living Room: 11X17
Primary Bedroom: 11X10
Local Schools
School District: District 87
Listed By / Shown By
Listed By
Agency Name: Charles Rutenberg Realty of IL
Shown By
Agent Name: Caitlin Douglas
Agent Phone: (270) 991-5065
Agency Title: CRYE-LEIKE Executive Realty

Estimate Your Payment
Estimated Payment
$ 2,425.12 per month $1,782.52 Principal & Interest $550.75 Property Tax $91.84 Homeowner's InsuranceChange Payment Information
Privacy Policy / DMCA Notice / ADA Accessibility


This site is hosted, designed and copyright
© 1994 - 2026 by
Delta Media Group, Inc. -- Patent Pending --
1574 Highland Avenue | MLS# 12785049
This single family home located at 1574 Highland Avenue, Glendale Heights, IL 60139 is currently listed for sale with an asking price of $314,896. This property was built in 1960 and has 3 bedrooms and 1 full baths with 1204 sq. ft. Highland Avenue is located within the District 87 school district. Search Glendale Heights real estate on cbowles.realestateinbowlinggreen.com today.