Caitlin Douglas

BEDS4
BATHS2
SQUARE FEET1,164
MLS#22625654
STATUSACTIVE
PROPERTY TYPEResidential - Single Family
SUBDIVISIONCooks Addition No 1 Wahoo
SCHOOLWahoo
Property Description
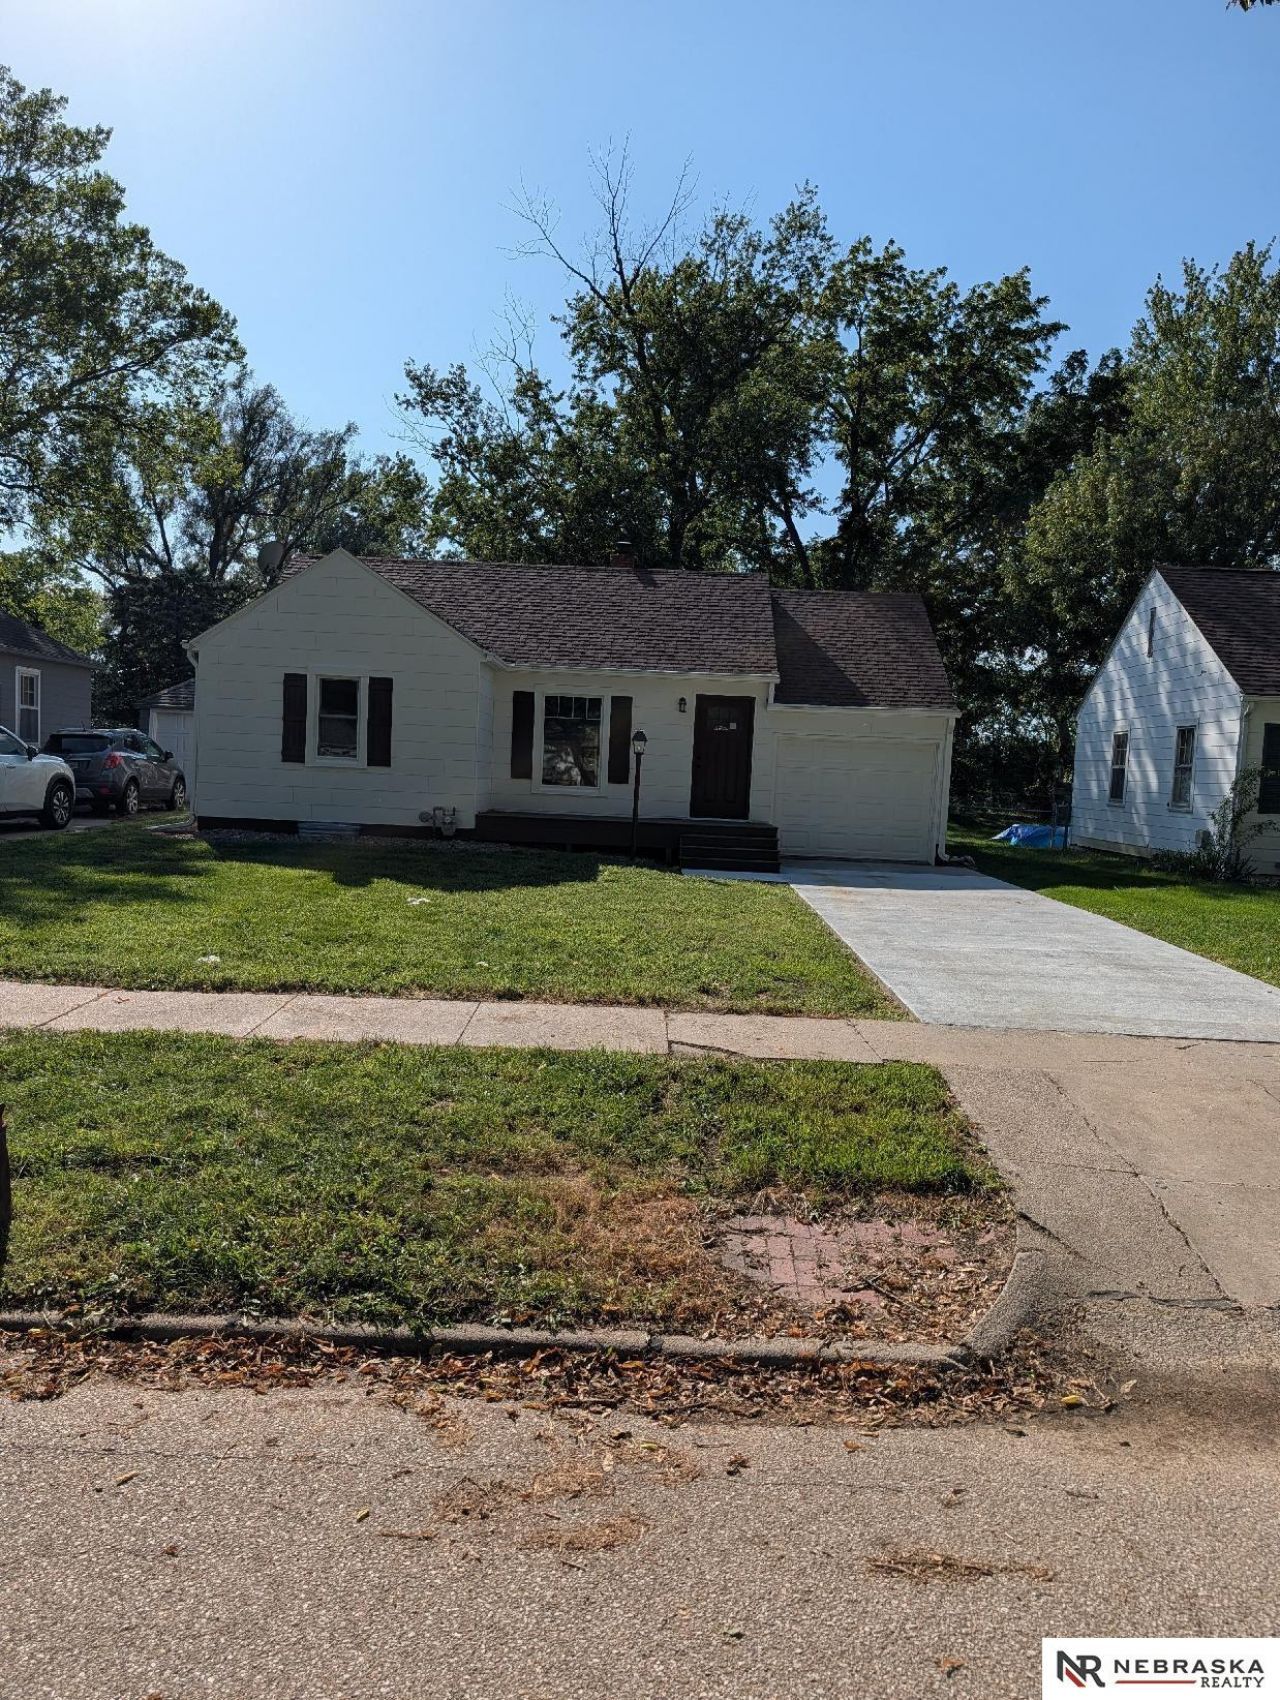
Move-in ready and beautifully remodeled, this spacious ranch offers four bedrooms and 13/4 baths. The large kitchen features new appliances, abundant cupboard space, and an impressive center island-perfect for cooking, entertaining, and gathering with family. The finished basement provides even more living space with a comfortable family room, 3/4 bath, and one bedroom. Outside, enjoy a large patio, an attached single-car garage, and a heated two-car detached garage with plenty of room for storage, or hobbies. The backyard borders a park and is conveniently located next to the walking trail leading to Lake Wanahoo. This wonderful home combines modern updates, generous space, and an exceptional location!
Property Features
Property Type: Residential - Single Family
Basement: Yes
Basement: Egress, Full, Partially Finished
Cooling: Central Air
Fenced: Yes
Fireplaces: 1
Fuel Type: Gas
Garage: 3 car attached
Heating: Natural Gas, Forced Air
Home Style: Ranch
Lot Size: 0.15 Acres
Property Type: Single Family Residence
Roof Type: Composition
Stories: 1.0
Taxes: $1,997
Year Built: 1942
Feature Descriptions
Appliances: Range, Refrigerator, Dishwasher, Microwave
Baths 3/4: 2
Days on Site: 64
Directions: Use GPS
Exterior: Porch, Patio
Fencing: Partial
Financing Terms: VA Loan, FHA, Conventional, Cash
Fireplace Y/N: Yes
Flooring: Carpet, Luxury Vinyl, Plank
Foundation: Block
Lot Dimensions: 50 x 125
Model Home (Not For Sale): No
Original List Price: $295000
Sewer: Public Sewer
SQFT Above Grade Finished: 1164
SQFT Basement Total: 1164
SQFT Main Floor: 1164
SQFT Total: 1164
Water: Public
Room Sizes
Bedroom 2: 11 X 10 Level - Main Floor
Bedroom 3: 9 X 11 Level - Main Floor
Bedroom 4: 7.6 X 11 Level - Basement
Family Room: 13 X 25 Level - Basement
Kitchen: 9 X 21 Level - Main Floor
Living Room: 14.6 X 11.6 Level - Main Floor
Primary Bedroom: 11.6 X 11 Level - Main Floor
Laundry Room: 8 X 7 Level - Basement
Local Schools
High School: Wahoo
Middle School: Wahoo
Elementary School: Wahoo
School District: Wahoo
Listed By / Shown By
Listed By
Agency Name: Nebraska Realty
Shown By
Agent Name: Caitlin Douglas
Agent Phone: (270) 991-5065
Agency Title: CRYE-LEIKE Executive Realty

Estimate Your Payment
Estimated Payment
$ 1,767.59 per month $1,522.72 Principal & Interest $166.42 Property Tax $78.46 Homeowner's InsuranceChange Payment Information
Privacy Policy / DMCA Notice / ADA Accessibility


This site is hosted, designed and copyright
© 1994 - 2026 by
Delta Media Group, Inc. -- Patent Pending --
1729 N Linden Street | MLS# 22625654
This single family home located at 1729 N Linden Street, Wahoo, NE 68066 is currently listed for sale with an asking price of $269,000. This property was built in 1942 and has 4 bedrooms with 1164 sq. ft. N Linden Street is located in the Cooks Addition No 1 Wahoo subdivision within the Wahoo school district. Search Cooks Addition No 1 Wahoo real estate on cbowles.realestateinbowlinggreen.com today.