Caitlin Douglas

BEDS3
BATHS2 full
SQUARE FEET1,955
MLS#B26071464
STATUSActive
PROPERTY TYPEResidential - Single Family
SUBDIVISIONASTONIA NORTH
Property Description
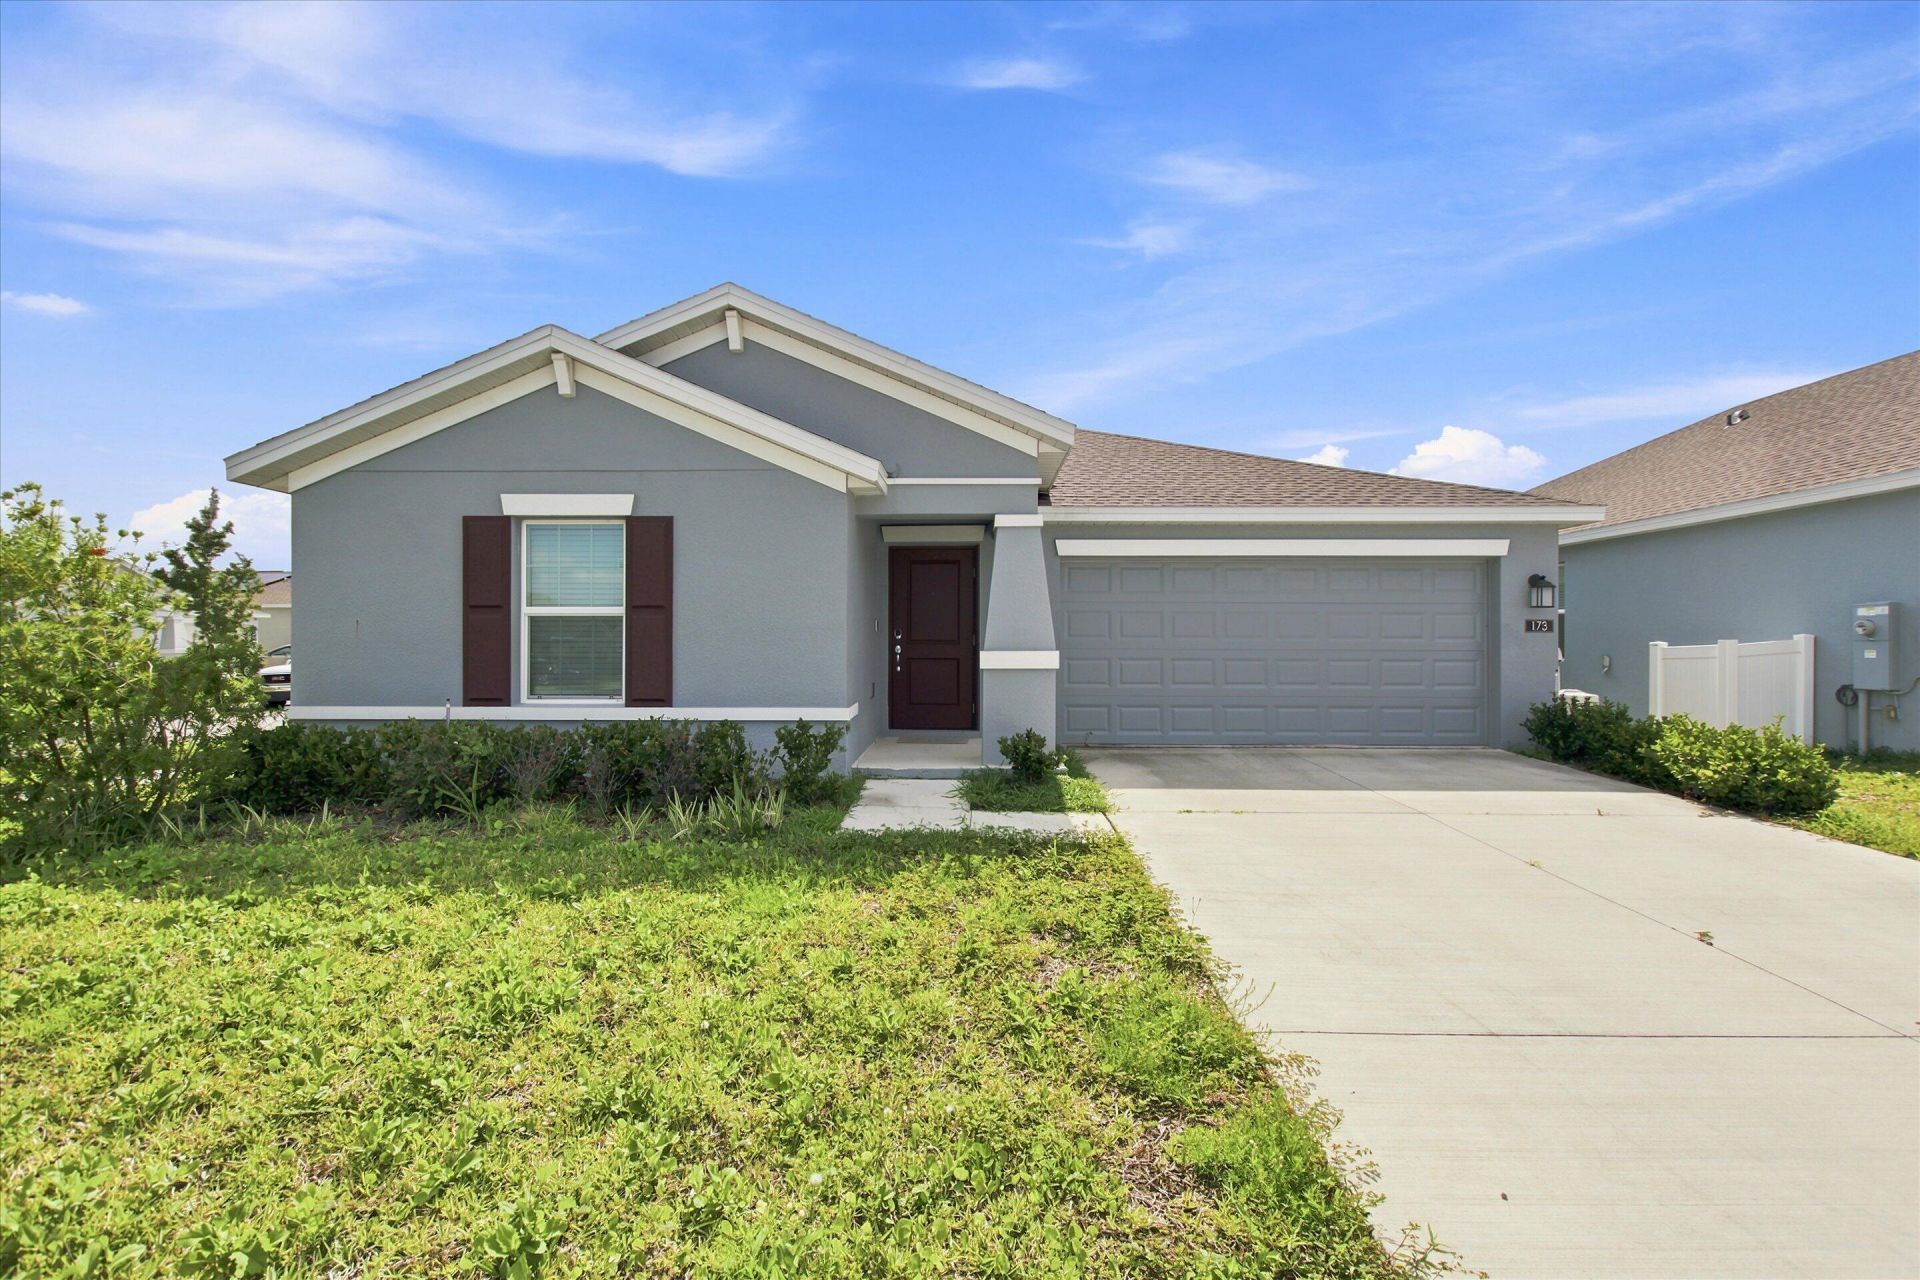
Why wait for new construction when this move-in-ready home is ready for you now? Welcome to this beautifully maintained 3-bedroom, 2-bath home. The bright, open floor plan brings the kitchen, dining and living areas together, creating a comfortable space for everyday living and entertaining. The primary suite features a walk-in closet and private bath, and there are also two additional bedrooms in this beautiful property. The private backyard offers plenty of possibilities for a play area, garden or outdoor entertaining space. Astonia North offers a resort-style community pool, playground, park, dog park and sidewalks, with convenient access to shopping, dining, Posner park and major roadways.
Property Features
Property Type: Residential - Single Family
Cooling: Central Air
Garage: 2 car attached
Heating: Central
Home Style: Ranch
Lot Size: 0.14 Acres
Roof Type: Shingle
Stories: 1.0
Taxes: $6,544
Year Built: 2024
Amenities
Kitchen Island
Walk-In Closet(s)
Bedroom Layout - Split
Feature Descriptions
Appliances: Electric Water Heater, Cooktop, Dryer, Disposal, Dishwasher, Electric Range, Ice Maker, Microwave, Oven, Refrigerator, Water Heater, Washer, Electric Cooktop, Range, Freezer
Association Amenities: Dog Park, Playground, Pool
Association Fee Includes: Sewer, Common Areas, Recreation Facility, Pool Service
Days on Site: 66
Exterior: Block, Cement Siding, Stucco
Flooring: Carpet, Ceramic Tile, Tile
HOA Fee: $200/ Annually
Laundry: Laundry Room
Parcel#: 152627704225002640
Parking: Driveway, Garage, Attached Garage, Attached
Parking Notes: Driveway, Garage, Attached Garage, Attached
Pets Allowed: Yes, Pet Restrictions Possible
Restrictions: No Restrictions
Sewer: Public Sewer
SQFT Living: 1580
Structure Type: House
Total Rooms: 3
Utilities: Cable Available, Electricity Connected, Water Connected
Utilities: Cable Available, Electricity Connected, Water Connected
Water: Public
Listed By / Shown By
Listed By
Agency Name: Realty 100
Shown By
Agent Name: Caitlin Douglas
Agent Phone: (270) 991-5065
Agency Title: CRYE-LEIKE Executive Realty

Estimate Your Payment
Estimated Payment
$ 2,449.48 per month $1,810.84 Principal & Interest $545.33 Property Tax $93.30 Homeowner's InsuranceChange Payment Information
Privacy Policy / DMCA Notice / ADA Accessibility


This site is hosted, designed and copyright
© 1994 - 2026 by
Delta Media Group, Inc. -- Patent Pending --
173 Adventure Avenue | MLS# B26071464
This single family home located at 173 Adventure Avenue, Davenport, FL 33837 is currently listed for sale with an asking price of $319,900. This property was built in 2024 and has 3 bedrooms and 2 full baths with 1955 sq. ft. Adventure Avenue is located in the ASTONIA NORTH subdivision. Search ASTONIA NORTH real estate on cbowles.realestateinbowlinggreen.com today.