Caitlin Douglas

BEDS3
BATHS2 full
SQUARE FEET2,333
MLS#690976
STATUSActive
PROPERTY TYPEResidential - Single Family
SUBDIVISIONBeach Haven
Property Description
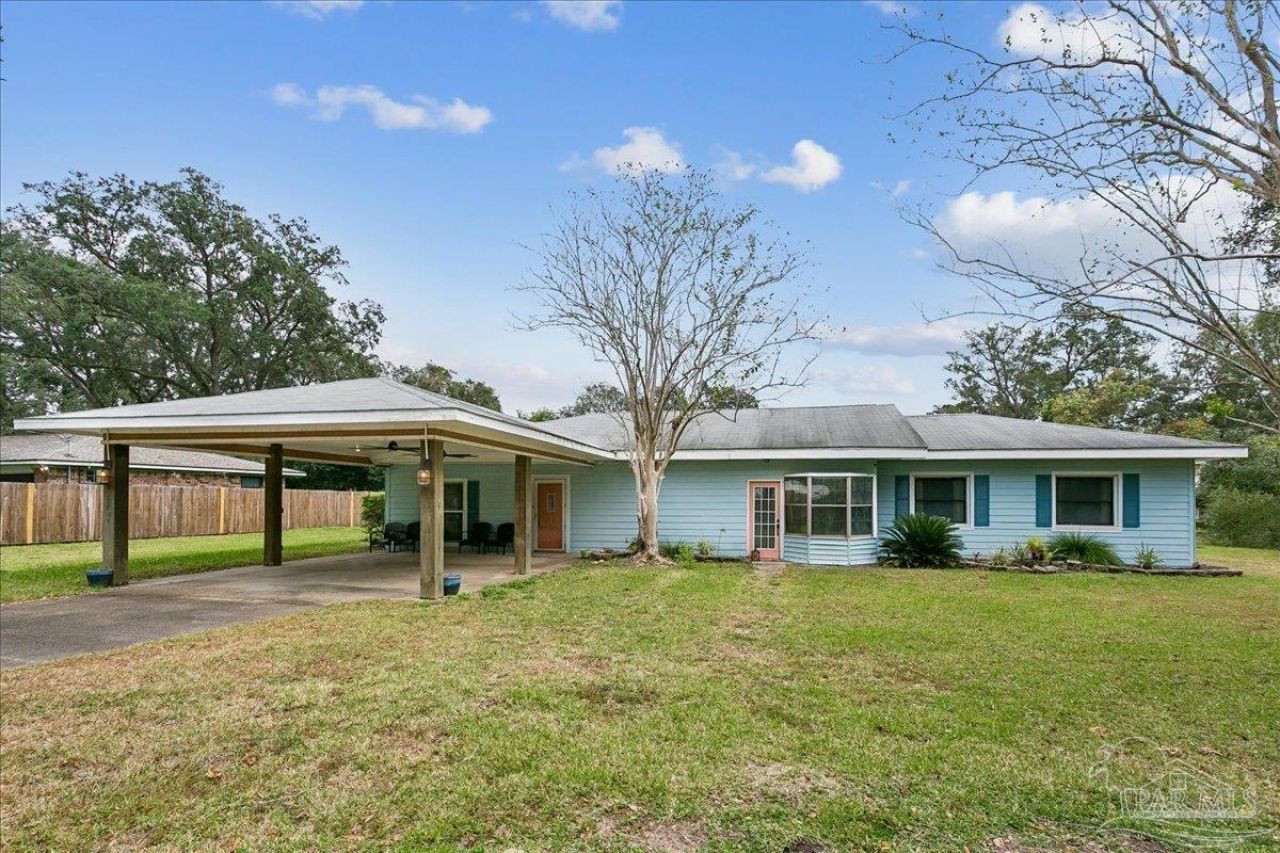
Set on a 0.51-acre lot in Beach Haven, this 3-bedroom, 2-bath home offers over 2000 square feet of living space near NAS Pensacola and everyday conveniences. A waterfront park at the end of the street offers a place to swim, paddle boat, canoe, or kayak. Back home, unwind around the backyard fire pit and keep an eye out for the Blue Angels flying overhead. There's room on the property for a boat, RV, golf cart, etc. Whether you're looking for a full-time residence or a weekend getaway, this home gives you room to spread out with Bayou Grande just down the street and a boat launch close by. Schedule your showing today.
Property Features
Property Type: Residential - Single Family
Cooling: Central Air, Ceiling Fan(s), ENERGY STAR Qualified E
Heating: Central
Home Style: Cottage
Lot Size: 0.51 Acres
Property Type: Single Family Residence
Stories: 1.0
Year Built: 1952
Amenities
Baseboards
Bookcases
Ceiling Fan(s)
Fire Pit
Feature Descriptions
Appliances: Electric Water Heater, Dryer, Washer, Built In Microwave, Dishwasher, Refrigerator, ENERGY STAR Qualified Dishwasher, ENERGY STAR Qualified Dryer, ENERGY STAR Qualified Refrigerator, ENERGY STAR Qualified Appliances, ENERGY STAR Qualified Washer, ENERGY STAR Qualified Water Heater
Construction Materials: Block
Dining Room: Kitchen/Dining Combo, Living/Dining Combo
Exterior: Block
Fencing: Back Yard, Privacy
Flooring: Tile, Simulated Wood
Foundation: Slab
Kitchen: Remodeled, Laminate Counters, Pantry
Lot: Central Access
Lot Dimensions: 0.51 acre(s)
Sewer: Septic Tank
Water: Public
Zoning: Res Single
Room Sizes
Primary Bedroom: 15.416666666 X 10 Level - First
Local Schools
High School: Escambia
Middle School: BAILEY
Elementary School: Navy Point
Listed By / Shown By
Listed By
Agency Name: Levin Rinke Realty
Agency Contact: rena@levinrinkerealty.com
Shown By
Agent Name: Caitlin Douglas
Agent Phone: (270) 991-5065
Agency Title: CRYE-LEIKE Executive Realty

Estimate Your Payment
Estimated Payment
$ 2,303.55 per month $2,190.67 Principal & Interest $0.00 Property Tax (data not provided by mls) $112.88 Homeowner's InsuranceChange Payment Information
Privacy Policy / DMCA Notice / ADA Accessibility


This site is hosted, designed and copyright
© 1994 - 2026 by
Delta Media Group, Inc. -- Patent Pending --
2018 S Fairfield Dr | MLS# 690976
This single family home located at 2018 S Fairfield Dr, Pensacola, FL 32507 is currently listed for sale with an asking price of $387,000. This property was built in 1952 and has 3 bedrooms and 2 full baths with 2333 sq. ft. S Fairfield Dr is located in the Beach Haven subdivision. Search Beach Haven real estate on cbowles.realestateinbowlinggreen.com today.