Caitlin Douglas

BEDS4
BATHS2 full 1 partial
SQUARE FEET2,093
MLS#1544827
STATUSPending
PROPERTY TYPEResidential - Single Family
SUBDIVISIONBelleau Woods
Property Description
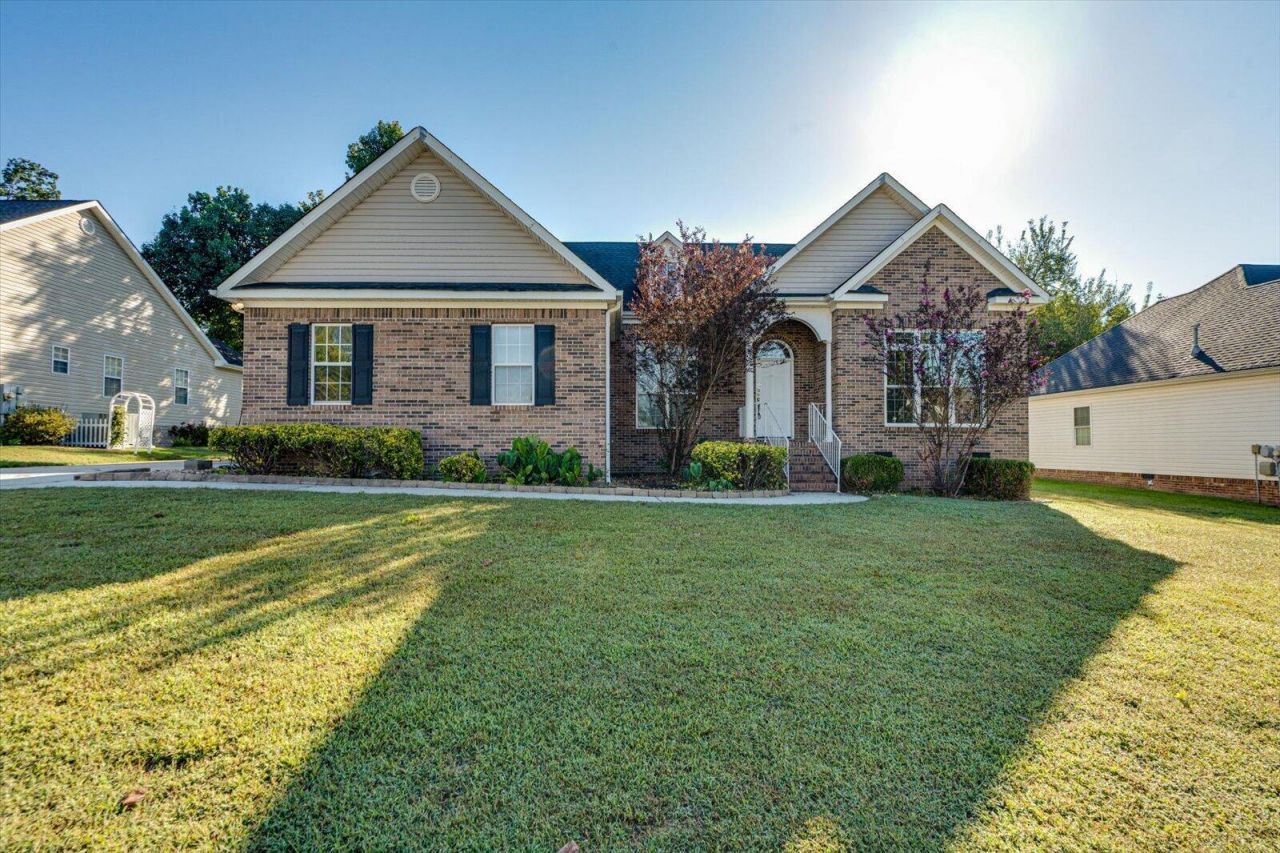
Charming Brick Rancher in Prime East Brainerd Location!Located in the desirable East Brainerd area of Chattanooga, TN, this 4-bedroom, 3-bath brick rancher offers space, convenience, and endless potential. Situated on a .26-acre lot with a fenced backyard, this home provides room to relax, entertain, garden, or enjoy outdoor activities. A screened-in porch offers the perfect spot to enjoy your morning coffee or unwind in the evenings. The spacious floor plan, classic brick exterior, and attached 2-car garage add to the home's appeal.This property is ready for someone with vision to bring it back to life! In need of some tender loving care, it presents a wonderful opportunity for buyers looking to personalize a home, investors seeking their next project, or anyone eager to build equity in a sought-after location. Conveniently located near shopping, dining, schools, and everyday amenities, this East Brainerd property is full of possibilities.
Property Features
Property Type: Residential - Single Family
Cooling: Central Air
Fireplaces: 1
Garage: 2 car attached
Heating: Central
Home Style: Ranch
Lot Size: 0.26 Acres
Taxes: $3,655
Year Built: 2000
Feature Descriptions
Appliances: Dishwasher, Electric Range, Refrigerator
Days on Site: 19
Exterior: Brick Veneer, Vinyl Siding
Exterior Amenities: None
Lot Dimensions: 90X126.67
Parcel #: 159c C 006
Parking: Driveway
Patio/Porch: Porch - Screened
Utilities: Electricity Connected, Water Connected
Local Schools
High School: East Hickman High
Middle School: East Hamilton
Elementary School: East Brainerd Elementary
Listed By / Shown By
Listed By
Agency Name: Crye-Leike, REALTORS
Shown By
Agent Name: Caitlin Douglas
Agent Phone: (270) 991-5065
Agency Title: CRYE-LEIKE Executive Realty

Estimate Your Payment
Estimated Payment
$ 2,239.09 per month $1,839.71 Principal & Interest $304.58 Property Tax $94.79 Homeowner's InsuranceChange Payment Information
Privacy Policy / DMCA Notice / ADA Accessibility


This site is hosted, designed and copyright
© 1994 - 2026 by
Delta Media Group, Inc. -- Patent Pending --
2122 Sargent Daly Drive | MLS# 1544827
This single family home located at 2122 Sargent Daly Drive, Chattanooga, TN 37421 is currently listed for sale with an asking price of $325,000. This property was built in 2000 and has 4 bedrooms and 2 full and 1 partial baths with 2093 sq. ft. Sargent Daly Drive is located in the Belleau Woods subdivision. Search Belleau Woods real estate on cbowles.realestateinbowlinggreen.com today.