Caitlin Douglas

BEDS3
BATHS1 full 1 partial
SQUARE FEET1,632
MLS#202628512
STATUSActive
PROPERTY TYPEResidential - Single Family
SCHOOLSaratoga Springs
Property Description
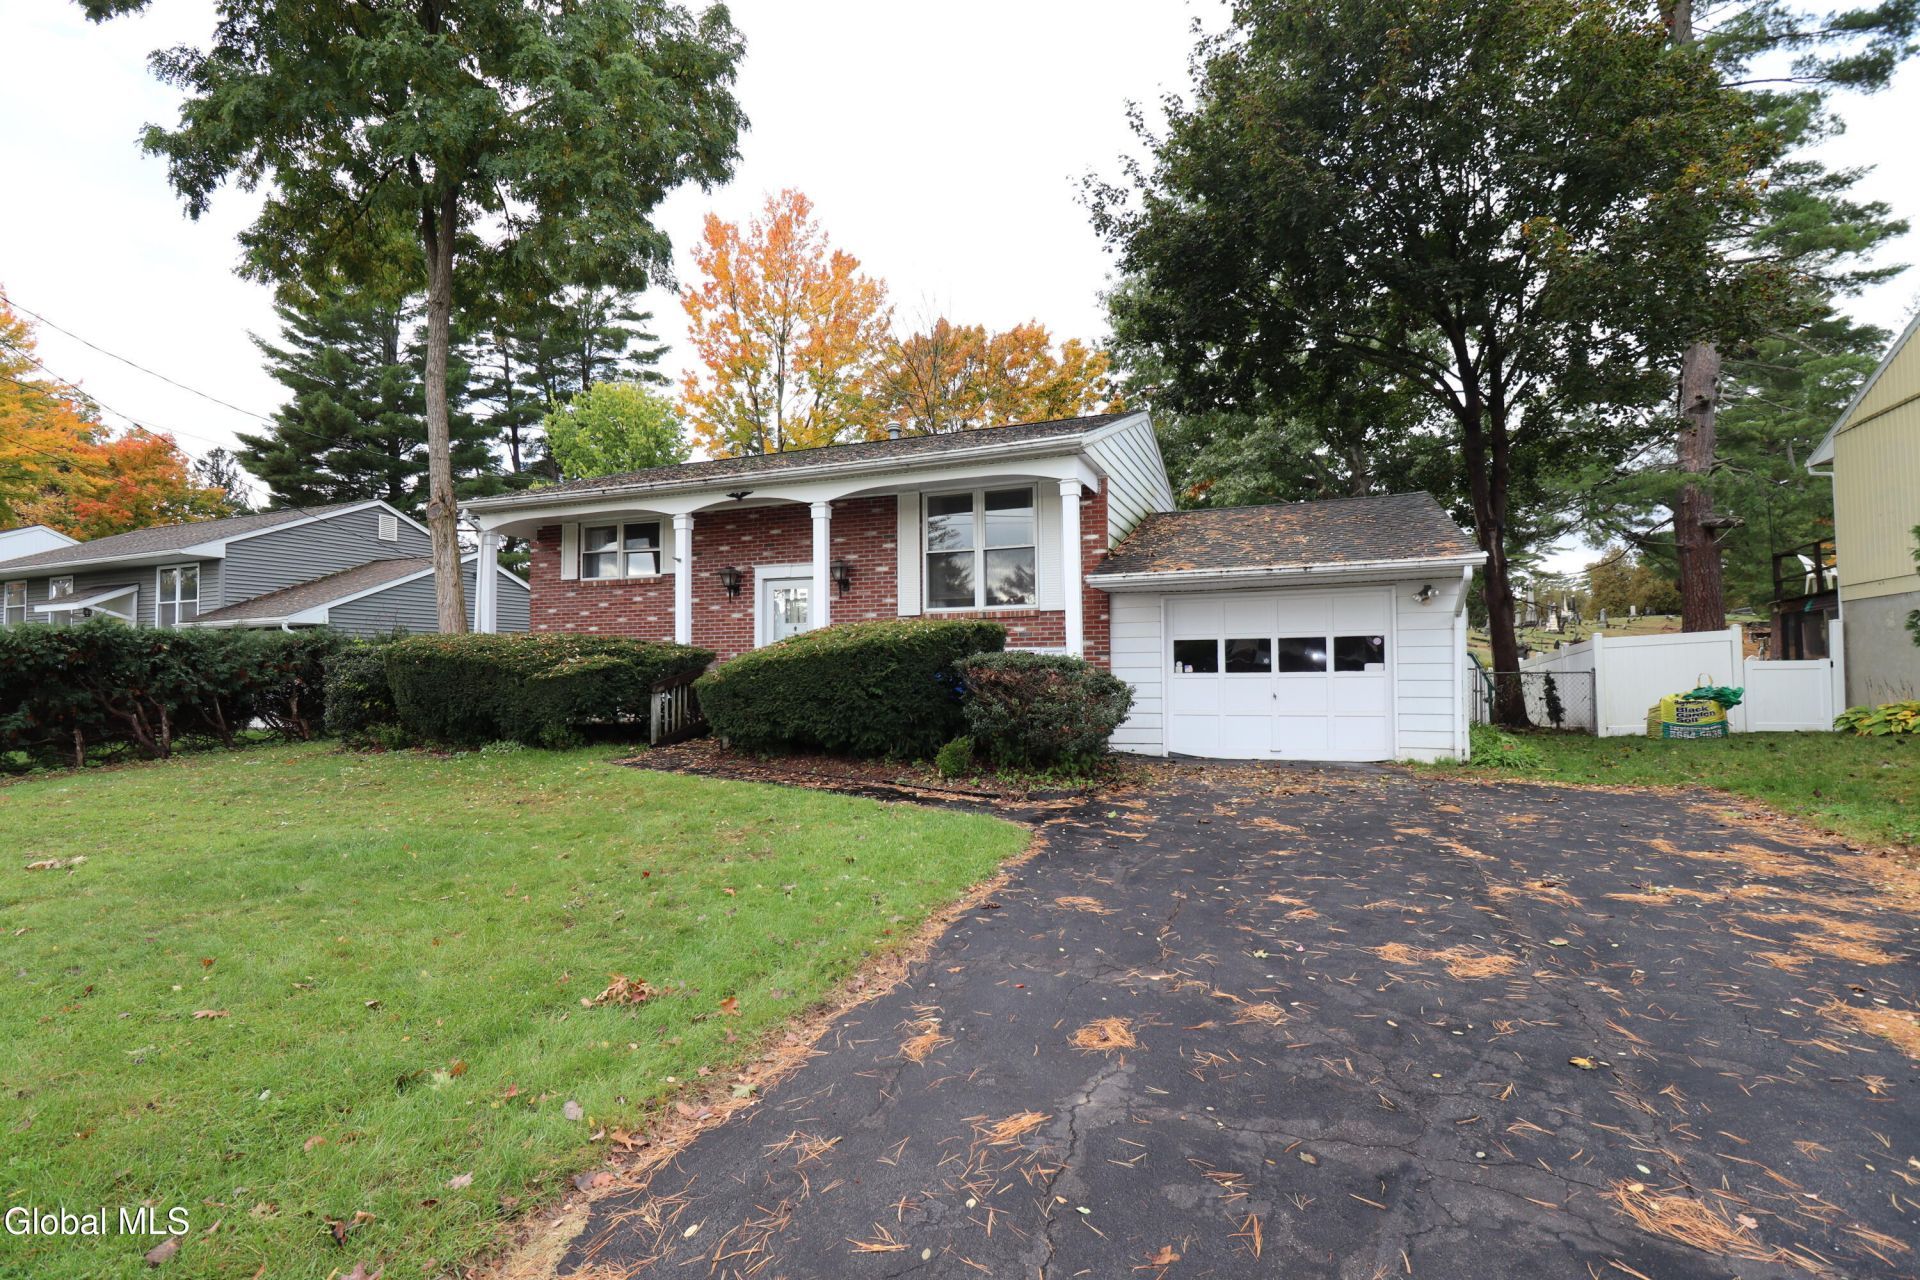
Great East side Saratoga location. Walking distance to main entrance to Race course. 3 Bedroom, 1.5 bath home, living room, dining area combination, kitchen, 2 bedrooms, main bath on first level, 1 bedroom, family room and laundry room, half bath room on lower level. Large screen porch off kitchen. Location offers close access to SPAC, Casino and all downtown Saratoga offers. Easy access to Northway.
Property Features
Property Type: Residential - Single Family
Basement: None
Cooling: Central Air
Garage: 1
Heating: Forced Air, Natural Gas
Home Style: Raised Ranch
Lot Size: 0.16 Acres
Roof Type: Shingle, Asphalt
Stories: 1.0
Taxes: $5,493
Year Built: 1975
Feature Descriptions
Appliances: Range, Refrigerator
Days on Site: 19
Exterior: Aluminum Siding, Brick
Exterior: None
Fencing: Back Yard
Flooring: Vinyl, Carpet
Interior: High Speed Internet
Laundry: Laundry Room
Lot: Level, Landscaped
Parcel #: 411501 178.28-1-69
Parking: Driveway
Parking Total: 2
Parking Total: 2
Patio/Porch: Rear Porch, Screened
Rooms Total: 12
Sewer: Public Sewer
SQFT Above Grade Finished: 1632
SQFT Building Total: 1224
Structures: Shed(s)
Utilities: Cable Connected
Water: Public
Windows: Double Pane Windows
Room Sizes
Foyer: Level - First
Family Room: Level - First
Utility Room: Level - First
Half Bathroom: Level - First
Bedroom: Level - Second
Full Bathroom: Level - Second
Living Room: Level - Second
Dining Room: Level - Second
Kitchen: Level - Second
Other: Level - Second
Local Schools
High School: Saratoga Springs
School District: Saratoga Springs
Listed By / Shown By
Listing By
Agency Name: Coldwell Banker Prime Properties
Shown By
Agent Name: Caitlin Douglas
Agent Phone: (270) 991-5065
Agency Title: CRYE-LEIKE Executive Realty

Estimate Your Payment
Estimated Payment
$ 3,195.22 per month $2,603.34 Principal & Interest $457.75 Property Tax $134.14 Homeowner's InsuranceChange Payment Information
Privacy Policy / DMCA Notice / ADA Accessibility


This site is hosted, designed and copyright
© 1994 - 2026 by
Delta Media Group, Inc. -- Patent Pending --
26 Vanderbilt Avenue | MLS# 202628512
This single family home located at 26 Vanderbilt Avenue, Saratoga Springs, NY 12866 is currently listed for sale with an asking price of $459,900. This property was built in 1975 and has 3 bedrooms and 1 full and 1 partial baths with 1632 sq. ft. Vanderbilt Avenue is located within the Saratoga Springs school district. Search Saratoga Springs real estate on cbowles.realestateinbowlinggreen.com today.