Caitlin Douglas

BEDS3
BATHS2 full
SQUARE FEET1,501
MLS#O6438818
STATUSActive
PROPERTY TYPEResidential - Single Family
SUBDIVISIONVILLAGES AT HARMONY
Property Description
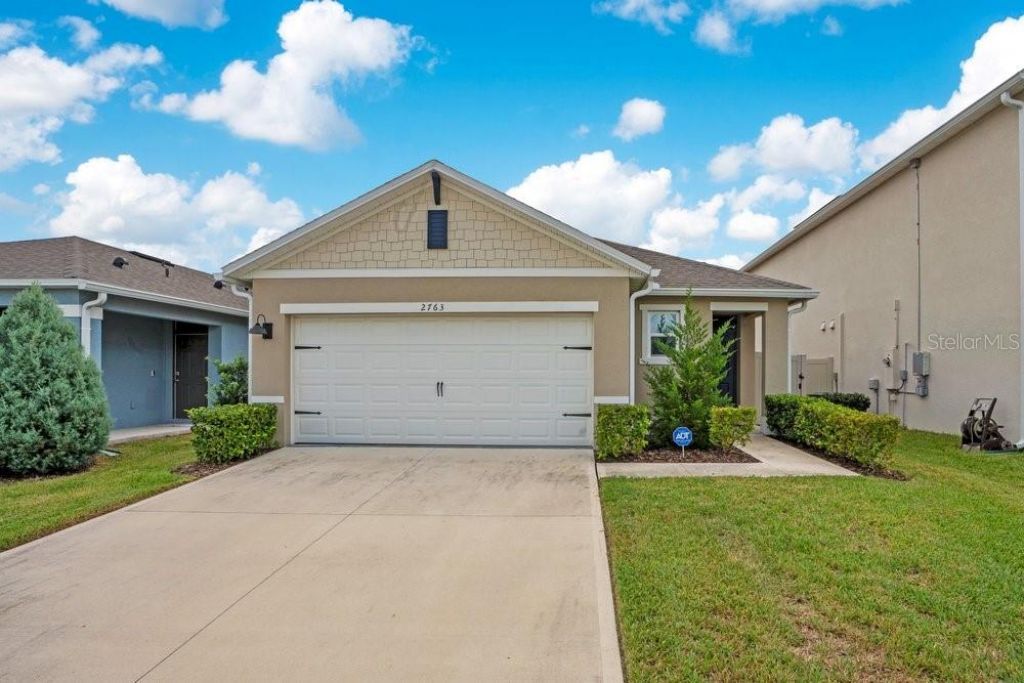
NEW PRICE + $10,000 Seller offering flexible assistance with closing costs / prepaids or an interest rate buy-down. Avoid the construction wait with this pristine, move-in-ready 2024-built single-story Allex model in the highly sought-after Harmony West community. Single-owner and beautifully maintained, this 3-bedroom, 2-bathroom home features an open-concept kitchen equipped with a large island, bar seating, all stainless-steel appliances, and an upgraded water filtration/softener system. The split floor plan offers a private primary suite with an ensuite bath, two spacious guest bedrooms, a second full bath, and a dedicated laundry room complete with a washer and dryer.Equipped with Home Is Connected smart home technology, this property also features a generously sized, fully landscaped, and privacy-fenced backyard. Enjoy top-tier community amenities including a resort-style pool, fitness center, maintained common areas, and a planned private dock for kayaking. Located within an easy 2.3-mile radius of highly rated Osceola County schools (Harmony Community PK-5, Harmony Middle, and Harmony High). Take advantage of the newly approved Amendment 3 benefits-purchase before the December 31, 2026 deadline to maximize your tax savings! Schedule your tour today!
Property Features
Property Type: Residential - Single Family
Cooling: Central Air
Fenced: Yes
Garage: 2 car attached
Heating: Central, Electric
Lot Size: 0.11 Acres
Roof Type: Shingle
Stories: 1.0
Taxes: $6,206
Year Built: 2024
Amenities
Ceiling Fans(s)
Kitchen/Family Room Combo
Smart Home
Thermostat
Walk-In Closet(s)
Window Treatments
Private Yard
Sidewalk
Sprinkler Metered
Feature Descriptions
Appliances: Dishwasher, Disposal, Dryer, Electric Water Heater, Microwave, Range, Refrigerator, Washer, Water Filtration System, Water Softener
Association Amenities: Basketball Court, Cable TV, Clubhouse, Fence Restrictions, Fitness Center, Maintenance, Park, Playground, Pool, Recreation Facilities, Trail(s)
Builder: D.R. Horton
Community Features: Clubhouse, Community Mailbox, Dog Park, Fitness Center, Golf Carts OK, Handicap Modified, Park, Playground, Pool, Racquetball, Sidewalks, Tennis Court(s), Wheelchair Access, Street Lights
Days on Site: 59
Directions: Take Narcoossee Rd to US192 E/US-441 S and turn left, turn left onto Old Melbourne Hwy, Turn right onto Botanic Blvd. Turn right onto Swooping Sparrow Dr.
Disaster Mitigation: Above Flood Plain, Fire/Smoke Detection Integration
Exterior: Block, Stucco
Fencing: Vinyl
Flood Zone Code: X
Flooring: Carpet, Ceramic Tile
Foundation: Block, Slab
HOA Fee: 37/ Monthly
HOA Y/N: Yes
Home Warranty Y/N: No
Listing Terms: Cash, Conventional, FHA, VA Loan
Lot: Landscaped, Paved
Lot Dimensions: 0.11
Model: Allex
Other Equipment: Private Yard
Ownership: Fee Simple
Parking: Driveway, Garage Door Opener
Parking Notes: Driveway, Garage Door Opener
Patio/Porch: Enclosed, Rear Porch, Screened
Pets Allowed: Yes
Property Attached Y/N: No
Property Sub-Type: Single Family Residence
Security: Secured Garage/Parking, Security System, Security System Owned, Smoke Detector(s)
Sewer: Public Sewer
Showing Instructions: Sentri Lock Box, Appointment Only, ShowingTime
Special Sale Provisions: None
Utilities: BB/HS Internet Available, Cable Available, Cable Connected, Electricity Available, Electricity Connected, Fiber Optics, Fire Hydrant, Phone Available, Public, Sewer Connected, Sprinkler Meter, Underground Utilities, Water Available, Water Connected
Water: Public
Water Access Y/N: No
Windows: Blinds, Double Pane Windows, Drapes, ENERGY STAR Qualified Windows, Rods, Shades, Window Treatments
Zoning: RES
Room Sizes
Primary Bedroom: 14x14.4
Bedroom 2: 11x10
Bedroom 3: 11x10
Balcony/Porch/Lanai: 6x14.4
Dining Room: 14.8x11.2
Kitchen: 10x17
Living Room: 14x15.8
Local Schools
High School: Harmony High
Middle School: Harmony Middle
Elementary School: Harmony Community School (K-5)
Listed By / Shown By
Listed By
Agency Name: WATSON REALTY CORP
Agency Contact: 407-359-2300
Shown By
Agent Name: Caitlin Douglas
Agent Phone: (270) 991-5065
Agency Title: CRYE-LEIKE Executive Realty

Estimate Your Payment
Estimated Payment
$ 2,630.24 per month $2,009.53 Principal & Interest $517.17 Property Tax $103.54 Homeowner's InsuranceChange Payment Information
Privacy Policy / DMCA Notice / ADA Accessibility


This site is hosted, designed and copyright
© 1994 - 2026 by
Delta Media Group, Inc. -- Patent Pending --
2763 Swooping Sparrow Drive | MLS# O6438818
This single family home located at 2763 Swooping Sparrow Drive, Saint Cloud, FL 34773 is currently listed for sale with an asking price of $355,000. This property was built in 2024 and has 3 bedrooms and 2 full baths with 1501 sq. ft. Swooping Sparrow Drive is located in the VILLAGES AT HARMONY subdivision. Search VILLAGES AT HARMONY real estate on cbowles.realestateinbowlinggreen.com today.