Caitlin Douglas

BEDS2
BATHS1 full
SQUARE FEET728
MLS#929596
STATUSActive
PROPERTY TYPEResidential - Single Family
Property Description
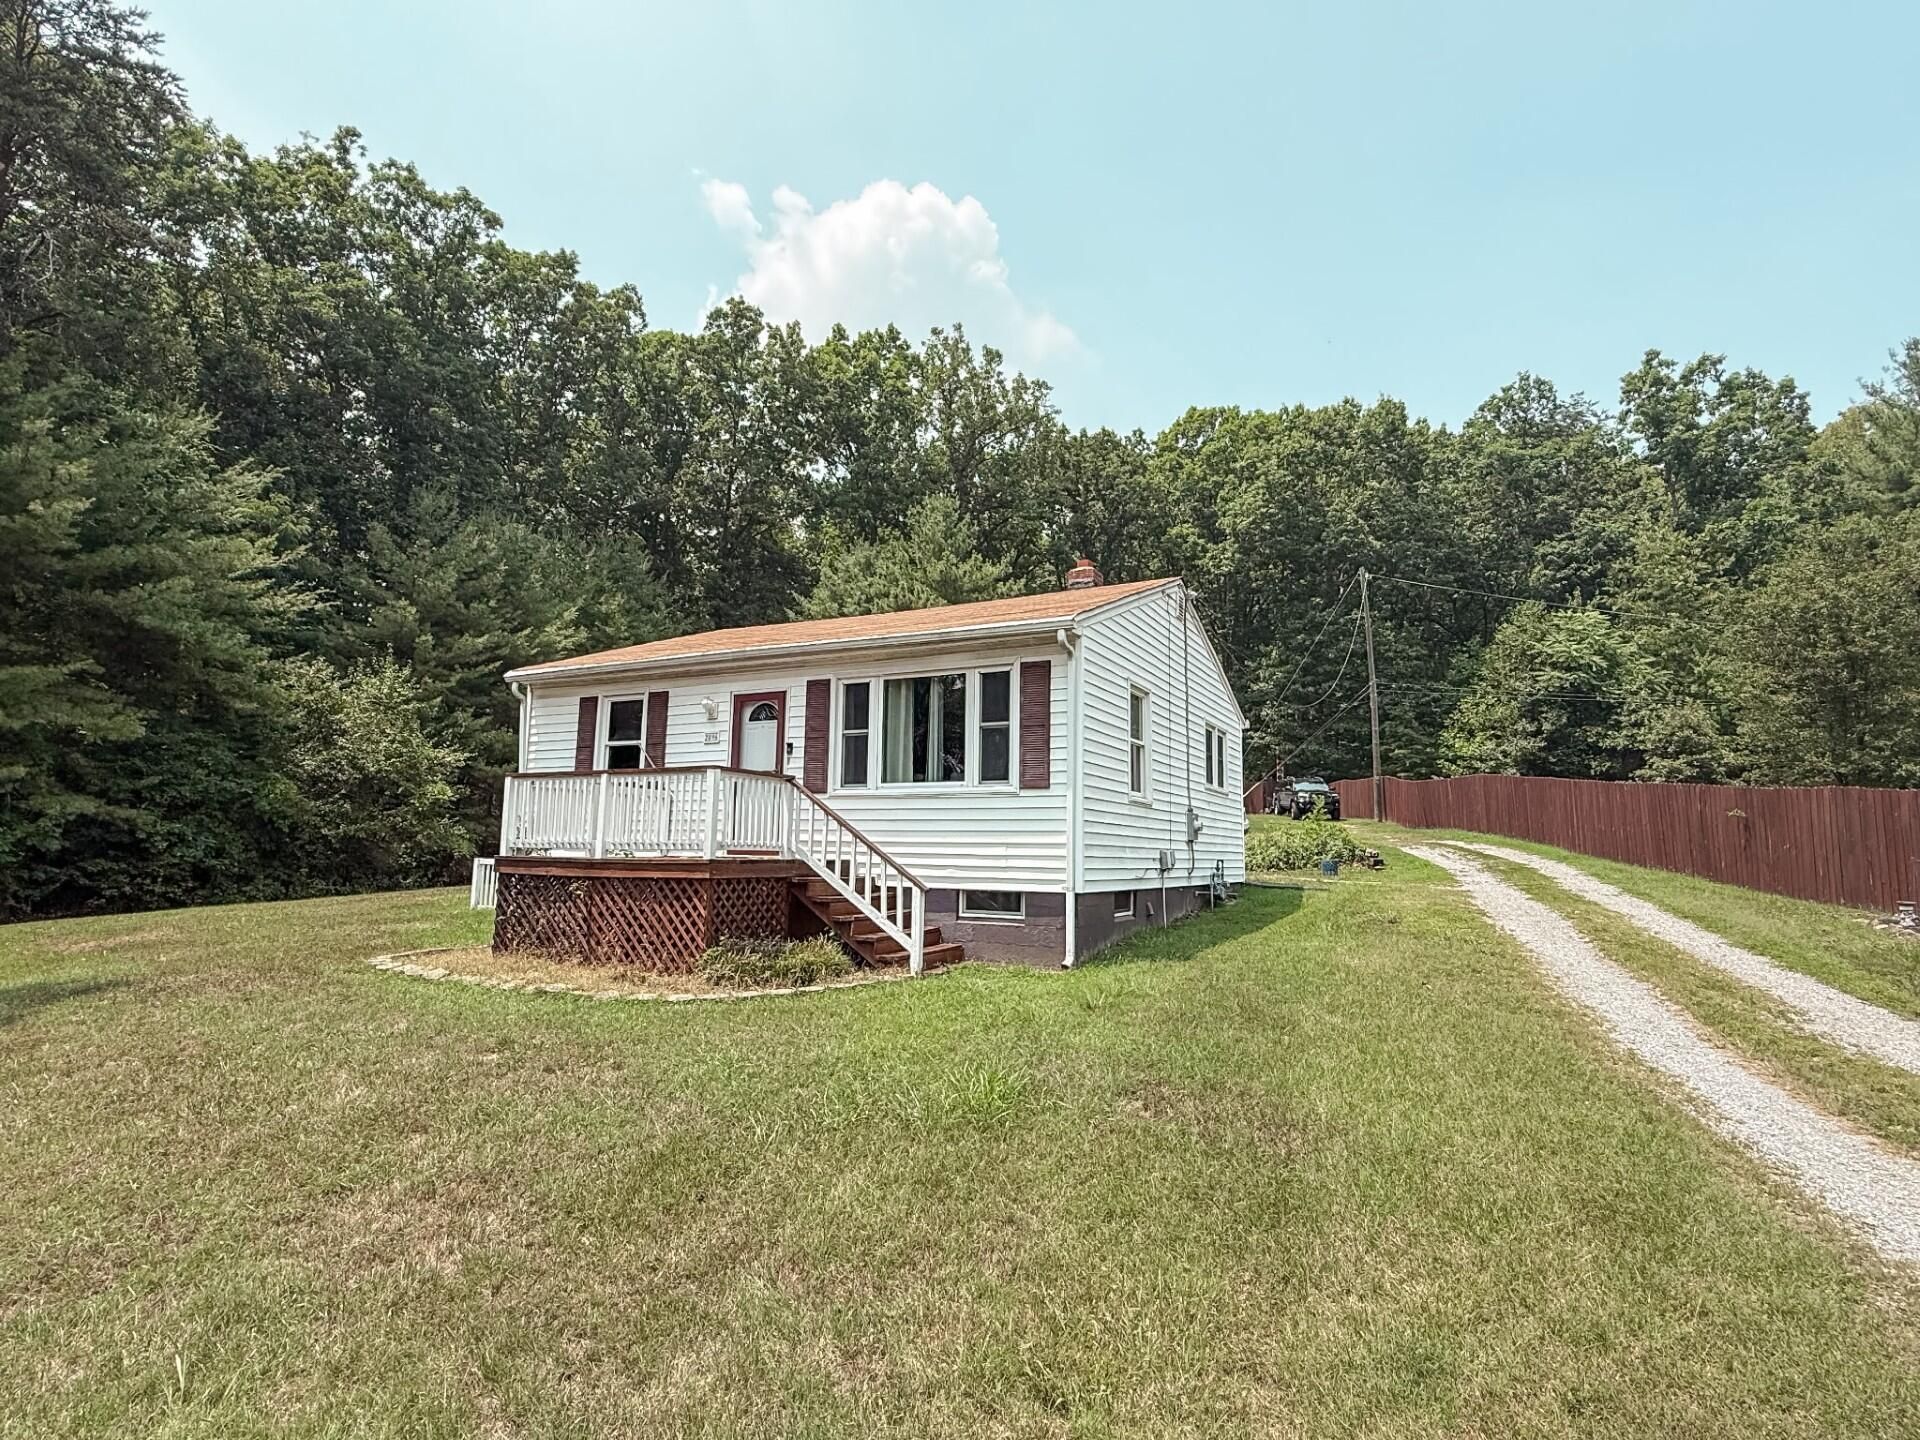
Country Charm Meets City Convenience! Looking for a little extra room to spread out without giving up the convenience ofRoanoke? This adorable 2 BD, 1 BA offers the best of both worlds. Nestled on a spacious lot w/ plenty of room to enjoy the outdoors, you'll love having space for gardening, entertaining, pets, or simply relaxing. Car lovers, hobbyists, & anyone needing extra storage will appreciate the oversized 3 bay garage along with 2 additional carports--providing plenty of room for vehicles, equipment, or weekend projects. Updated KIT & appliances. Beautiful hardwood floors. Whether you're searching for your first home, looking to downsize, or simply want a peaceful setting w/ easy access to everything Roanokehas to offer, this charming property checks all the boxes.
Property Features
Property Type: Residential - Single Family
Basement: Yes
Cooling: Window Unit(s)
Garage: 7
Heating: Gas - Natural
Home Style: Ranch
Lot Size: 1.38 Acres
Stories: 1.0
Taxes: $1,680
Year Built: 1955
Amenities
Breakfast Area
Ceiling Fan(s)
Storage
Deck
Garden Space
Shed(s)
Feature Descriptions
Appliances: Range Electric, Refrigerator
Exterior: Vinyl
Exterior Door(s): Insulated Storm, Wood
Floor: Wood
Lot: Cleared, Level
Lot Dimensions: 1.38 acre(s)
Miscellaneous Features: Paved Road
Outbuilding(s): Yes
Parking: Primary Covered: Garage Detached, Additional Covered: Carport Detached
Porch: Front Porch
Sewer: Private Septic
Special View Info: Mountain(s)
Water: Private Well
Window: Insulated, Tilt-In
Local Schools
High School: Northside
Middle School: Northside
Elementary School: Glen Cove
Listed By / Shown By
Listed By
Agency Name: MKB, REALTORS(r)
Shown By
Agent Name: Caitlin Douglas
Agent Phone: (270) 991-5065
Agency Title: CRYE-LEIKE Executive Realty

Estimate Your Payment
Estimated Payment
$ 1,627.79 per month $1,414.88 Principal & Interest $140.00 Property Tax $72.90 Homeowner's InsuranceChange Payment Information
Privacy Policy / DMCA Notice / ADA Accessibility


This site is hosted, designed and copyright
© 1994 - 2026 by
Delta Media Group, Inc. -- Patent Pending --
2896 Loch Haven Dr | MLS# 929596
This single family home located at 2896 Loch Haven Dr , Roanoke, VA 24019 is currently listed for sale with an asking price of $249,950. This property was built in 1955 and has 2 bedrooms and 1 full baths with 728 sq. ft. Search Roanoke real estate on cbowles.realestateinbowlinggreen.com today.