Caitlin Douglas

BEDS3
BATHS2 full
SQUARE FEET1,712
MLS#O6446138
STATUSActive
PROPERTY TYPEResidential - Single Family
SUBDIVISIONMIRROR LAKE MANOR
Property Description
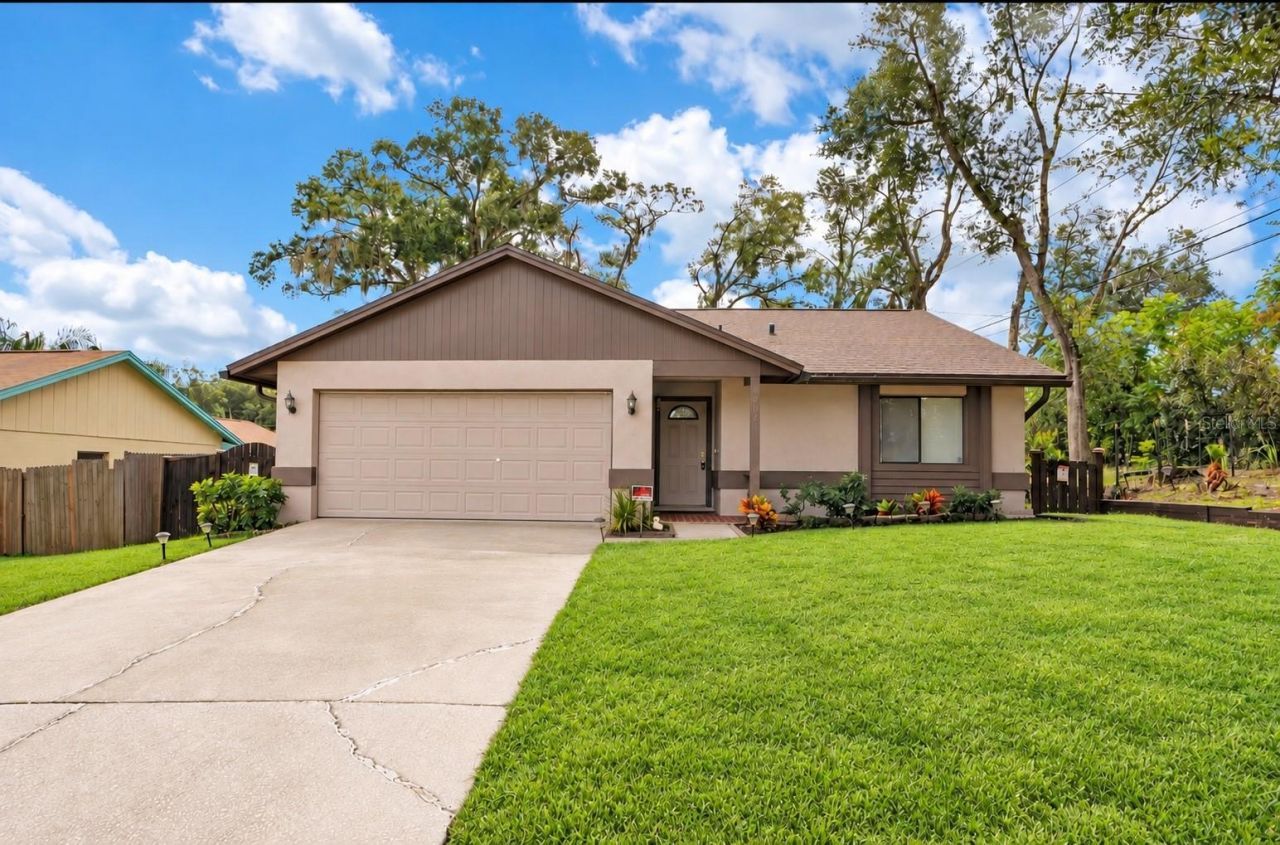
Welcome to this inviting 3-bedroom, 2-bath home offering 1,712 square feet of living space!!! In Apopka FL, conveniently located near I-4 and downtown Orlando. The layout features living and dining areas, plus a separate family room with a fireplace-perfect for relaxing or gathering with guests. Enjoy a spacious 0.22-acre lot, an attached 2-car garage, and no HOA!!!!! Major updates include a roof and A/C system approximately 5 years old and water heater replaced in 2025. The seller has also installed a water filtration system to add everyday convenience. With plenty of outdoor space to enjoy, Schedule your showing today!!!
Property Features
Property Type: Residential - Single Family
Cooling: Central Air
Garage: 2 car attached
Heating: Heat Pump
Lot Size: 0.22 Acres
Roof Type: Shingle
Stories: 1.0
Taxes: $3,543
Year Built: 1986
Amenities
Ceiling Fans(s)
Thermostat
Walk-In Closet(s)
Private Yard
Rain Gutters
Sidewalk
Feature Descriptions
Appliances: Convection Oven, Dishwasher, Disposal, Freezer, Ice Maker
Days on Site: 31
Directions: Head South on Beat Lake Road toward Retzer Drive. Turn left onto Palm Avenue; the home will be on the right.
Exterior: Block
Flood Zone Code: X
Flooring: Ceramic Tile, Laminate
Foundation: Slab
Home Warranty Y/N: No
Listing Terms: Cash, Conventional, FHA, VA Loan
Lot Dimensions: 0.22
Other Equipment: Private Yard
Ownership: Fee Simple
Property Attached Y/N: No
Property Sub-Type: Single Family Residence
Sewer: Public Sewer
Showing Instructions: Lockbox
Special Sale Provisions: None
Utilities: Cable Available, Electricity Available
Water: Public
Water Access Y/N: No
Zoning: R-1AA
Room Sizes
Primary Bedroom: 15x12
Living Room: 16x17
Bedroom 1: 8x10
Bedroom 2: 8x10
Kitchen: 9x8
Local Schools
High School: Lake Brantley High
Middle School: Teague Middle
Elementary School: Bear Lake Elementary
Listed By / Shown By
Listed By
Agency Name: ERA GRIZZARD REAL ESTATE
Agency Contact: 407-203-5800
Shown By
Agent Name: Caitlin Douglas
Agent Phone: (270) 991-5065
Agency Title: CRYE-LEIKE Executive Realty

Estimate Your Payment
Estimated Payment
$ 2,735.70 per month $2,320.87 Principal & Interest $295.25 Property Tax $119.58 Homeowner's InsuranceChange Payment Information
Privacy Policy / DMCA Notice / ADA Accessibility


This site is hosted, designed and copyright
© 1994 - 2026 by
Delta Media Group, Inc. -- Patent Pending --
3602 Palm Avenue | MLS# O6446138
This single family home located at 3602 Palm Avenue, Apopka, FL 32703 is currently listed for sale with an asking price of $410,000. This property was built in 1986 and has 3 bedrooms and 2 full baths with 1712 sq. ft. Palm Avenue is located in the MIRROR LAKE MANOR subdivision. Search MIRROR LAKE MANOR real estate on cbowles.realestateinbowlinggreen.com today.