Caitlin Douglas

BEDS2
BATHS1 full
SQUARE FEET1,305
MLS#12750486
STATUSContingent
PROPERTY TYPEResidential - Single Family
SCHOOLDistrict 87
Property Description
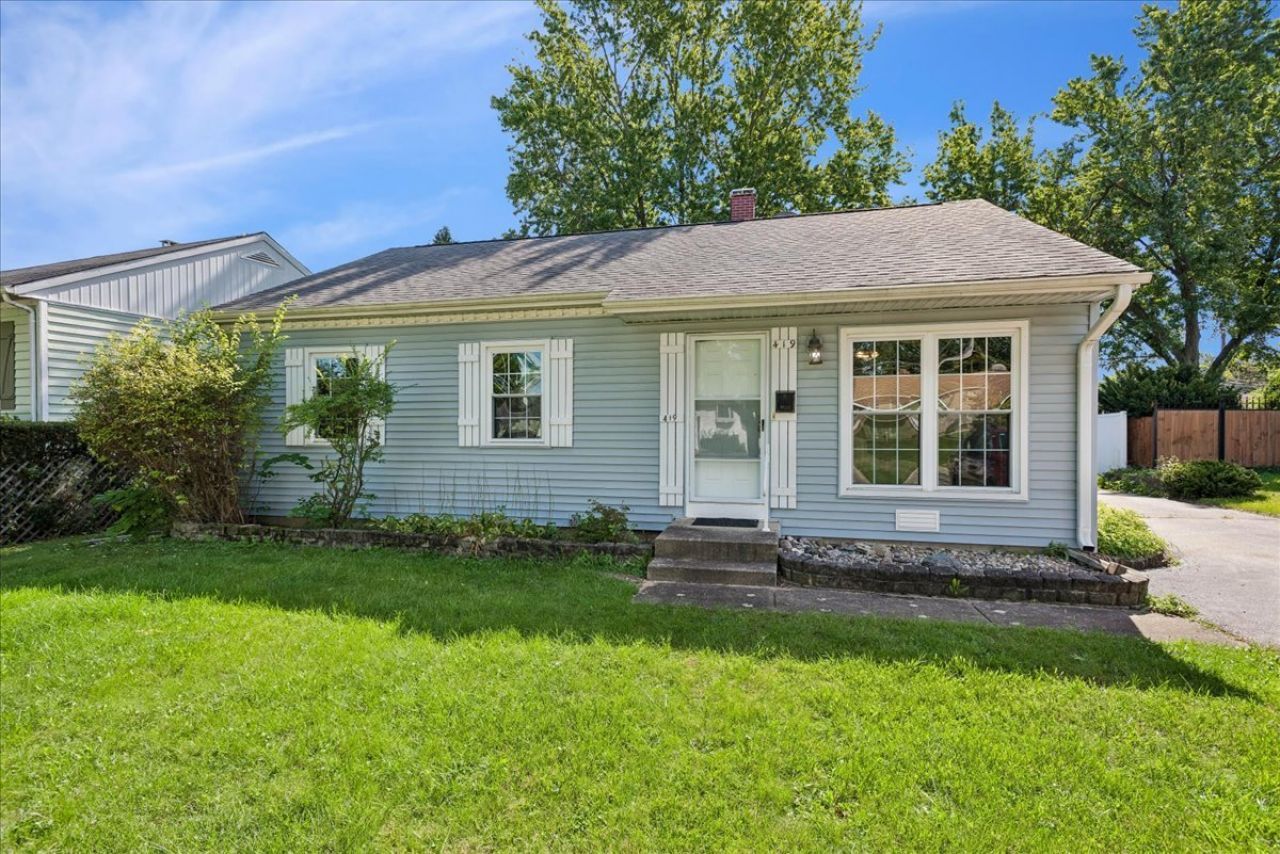
Welcome to this well loved, one owner home in Glendale Heights! Offering 2 bedrooms, 1 full bath, and a flexible floor plan, this home is ready for its next chapter. Originally designed as a 3 bedroom home, two of the bedrooms were combined to create a spacious primary bedroom. For buyers needing additional sleeping space, the layout can easily be converted back to its original 3 bedroom configuration. An addition at the back of the home provides valuable extra living space with a comfortable family room, perfect for relaxing, entertaining, or creating a playroom or home office. The addition also features a large pantry, offering plenty of extra storage. Outside, you'll appreciate the large detached 2-car garage with room for vehicles, storage, tools, and more. Owned and cared for by the same owner since the beginning, this home offers a wonderful opportunity for a buyer to bring their own style and ideas while taking advantage of the versatile layout and added living space. Conveniently located in Glendale Heights near shopping, dining, parks, schools, and major roadways. Come see the possibilities and make this home your own!
Property Features
Property Type: Residential - Single Family
Basement: Crawl Space
Cooling: Central Air
Garage: 2
Heating: Natural Gas
Lot Size: 65x151x52x130
Roof Type: Asphalt
Taxes: $6,985
Year Built: 1964
Feature Descriptions
Additional rooms: No additional rooms
Association Includes: None
Exterior: Vinyl Siding
Lot Dimensions: 65x151x52x130
Parcel#: 0226308003
Parking: Asphalt, Garage Door Opener, Yes, Garage Owned, Detached, Garage
Sewer: Public Sewer
Total Rooms: 6
Township: Bloomingdale
Water: Public
Room Sizes
Bedroom 2: 13X10
Dining Room: COMBO
Family Room: 16X17
Kitchen: 11X12
Laundry: 5X3
Living Room: 13X13
Primary Bedroom: 19X10
Local Schools
High School: Glenbard East High School
Middle School: Marquardt Middle School
Elementary School: Charles G Reskin Elementary Scho
School District: District 87
Listed By / Shown By
Listed By
Agency Name: Baird & Warner
Shown By
Agent Name: Caitlin Douglas
Agent Phone: (270) 991-5065
Agency Title: CRYE-LEIKE Executive Realty

Estimate Your Payment
Estimated Payment
$ 2,189.21 per month $1,528.38 Principal & Interest $582.08 Property Tax $78.75 Homeowner's InsuranceChange Payment Information
Privacy Policy / DMCA Notice / ADA Accessibility


This site is hosted, designed and copyright
© 1994 - 2026 by
Delta Media Group, Inc. -- Patent Pending --
419 E Fullerton Avenue | MLS# 12750486
This single family home located at 419 E Fullerton Avenue, Glendale Heights, IL 60139 is currently listed for sale with an asking price of $270,000. This property was built in 1964 and has 2 bedrooms and 1 full baths with 1305 sq. ft. E Fullerton Avenue is located within the District 87 school district. Search Glendale Heights real estate on cbowles.realestateinbowlinggreen.com today.