Caitlin Douglas

BEDS4
BATHS2 full 1 partial
SQUARE FEET2,567
MLS#2634393
STATUSActive
PROPERTY TYPEResidential -
SUBDIVISIONFalcon Ridge Estates II
SCHOOLBixby - Sch Dist
Property Description
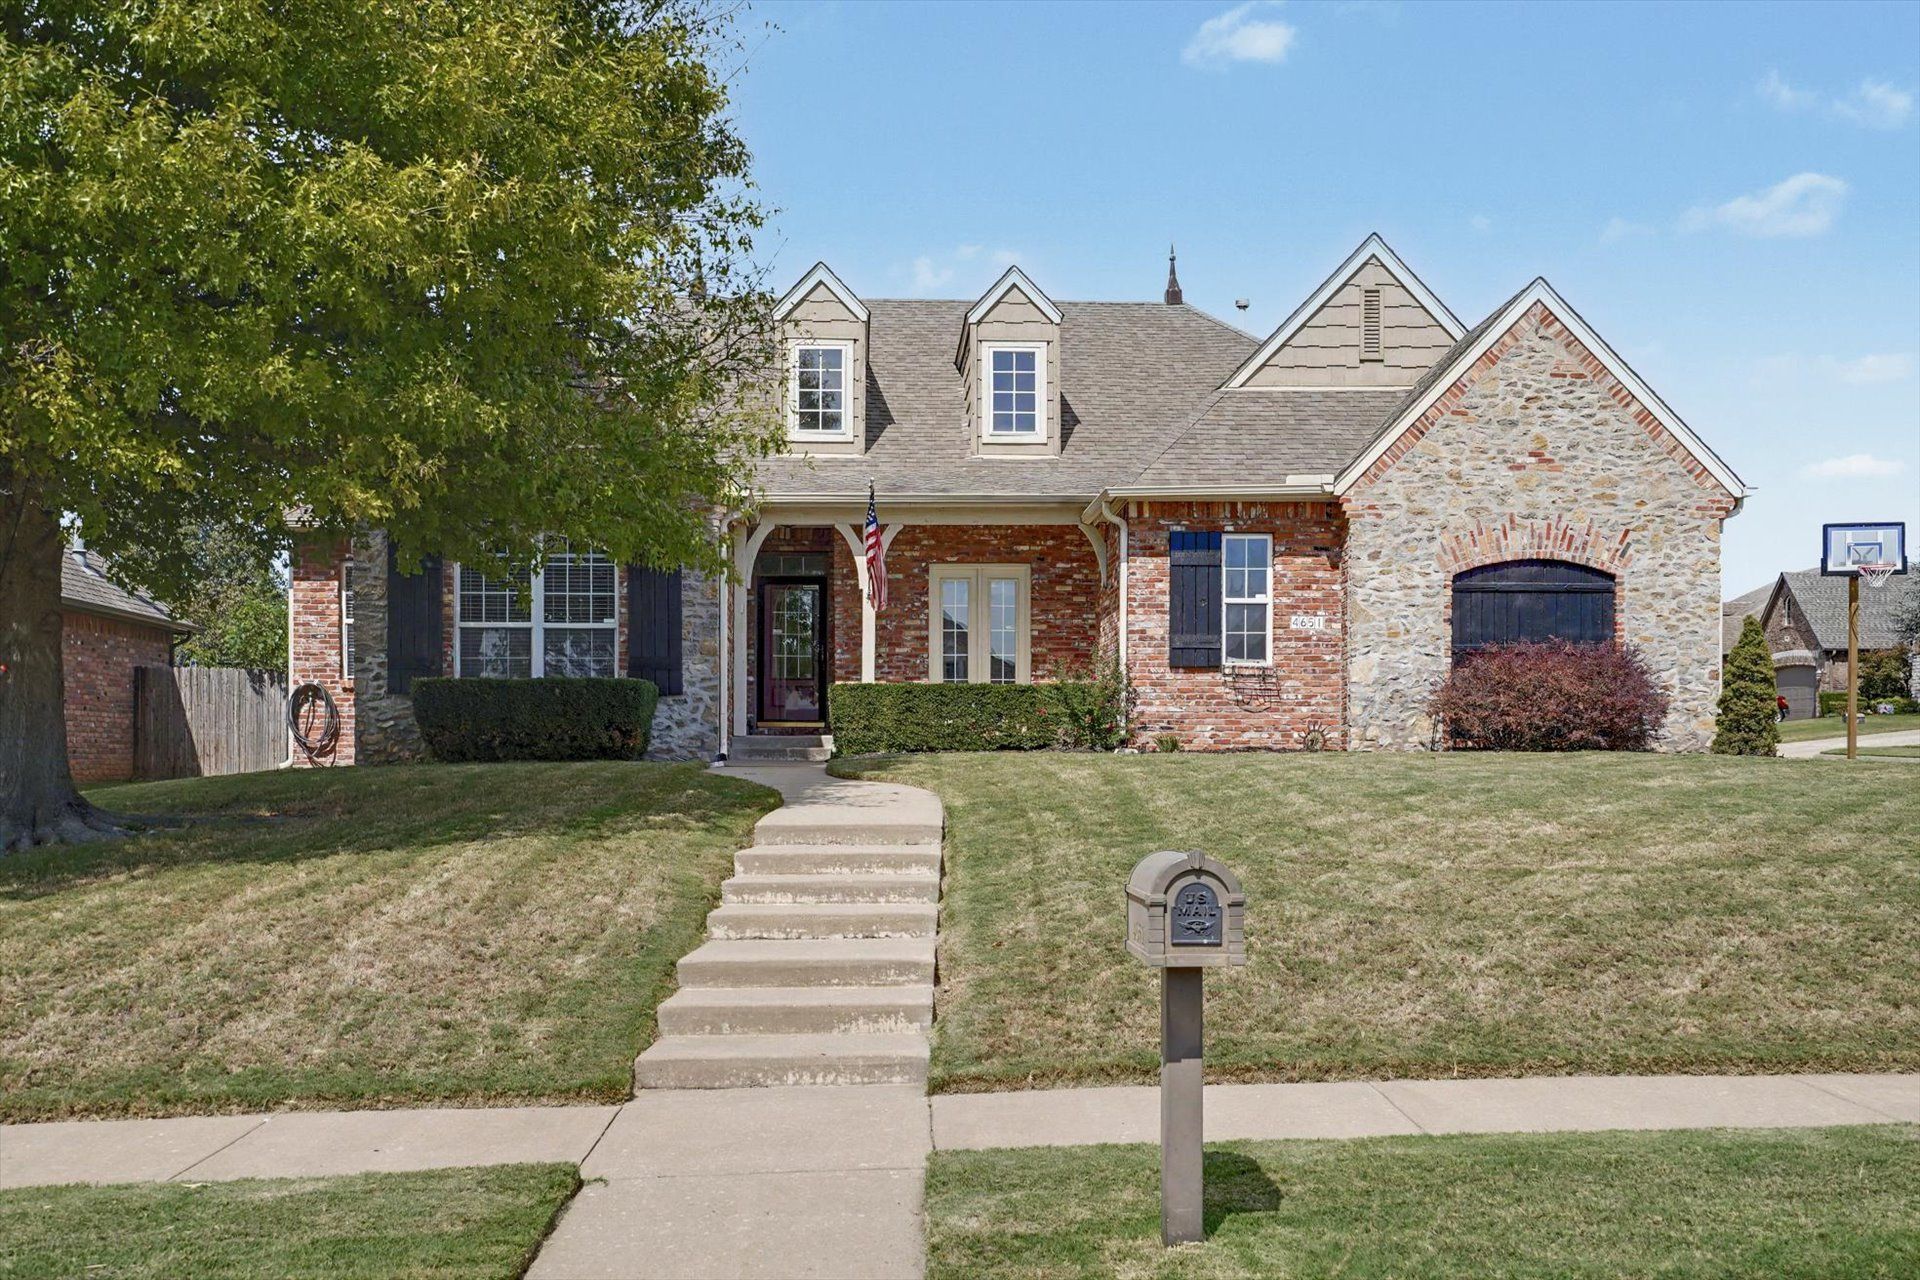
WHAT A FIND! Seller offering $10,000 toward buyer closing costs and/or interest-rate buydown! This 2,563 CH sq. ft. per recent appraisal. This home offers 4 bedrooms, 2 full baths, 1 half bath and the convenience of mostly single-story living on a spacious corner lot with a side-entry garage. Upstairs, you'll find a game room/flex space with half bath-perfect for a game room, home office, guest space or more. Beautifully updated throughout with fresh interior paint and an updated kitchen featuring a granite sink, under-cabinet lighting and new backsplash. The refreshed primary bath features a new tub, tiled shower with glass enclosure, tile flooring and new carpet in the primary closet. The living room offers custom built-ins and laminate flooring. Step outside to an amazing covered outdoor living area complete with built-in TV and electric fireplace-perfect for entertaining, watching the game or relaxing at the end of the day. A wonderful combination of updates, flexible living space and outdoor entertaining on a great corner lot. Don't miss the $10,000 seller incentive!
Property Features
Property Type: Residential -
Basement: None
Cooling: 2 Units
Fireplaces: 2
Garage: 2 car attached
Heating: Central, Gas
Home Style: Cottage
Lot Size: 0.21 Acres
Roof Type: Asphalt, Fiberglass
Stories: 2.0
Taxes: $4,053
Year Built: 2005
Amenities
Granite Counters
High Ceilings
Ceiling Fan(s)
Gas Range Connection
Gas Oven Connection
Programmable Thermostat
Concrete Driveway
Fire Pit
Irrigation Sprinklers
Landscaping
Rain Gutters
Feature Descriptions
Appliances: Cooktop, Dishwasher, Disposal, Gas Water Heater, Microwave, Oven, Range, Refrigerator
Association Amenities: Pool
Community Features: Gutter(s), Sidewalks
Days on Site: 44
Door Features: Insulated Doors
Exterior: Brick, Wood Frame
Fencing: Full, Privacy
Fireplace: Other, Outside
Flooring: Carpet, Laminate, Tile
HOA Fee: 450/ Annually
HOA Y/N: Yes
Laundry: Electric Dryer Hookup, Gas Dryer Hookup
Lot: Corner Lot
Parcel#: 57693-73-16-01820
Parking: Attached, Garage, Garage Faces Side
Parking Notes: Attached, Garage, Garage Faces Side
Patio/Porch: Covered, Patio, Porch
Security: No Safety Shelter, Smoke Detector(s)
Sewer: Public Sewer
Utilities: Cable Available, Electricity Available, Natural Gas Available, High Speed Internet Available, Phone Available, Water Available
Water: Public
Window: Vinyl, Insulated Windows
Local Schools
High School: Bixby
Middle School: Bixby
Elementary School: Central
School District: Bixby - Sch Dist
Listed By / Shown By
Listed By
Agency Name: Coldwell Banker Select
Shown By
Agent Name: Caitlin Douglas
Agent Phone: (270) 991-5065
Agency Title: CRYE-LEIKE Executive Realty

Estimate Your Payment
Estimated Payment
$ 2,509.75 per month $2,065.57 Principal & Interest $337.75 Property Tax $106.43 Homeowner's InsuranceChange Payment Information
Privacy Policy / DMCA Notice / ADA Accessibility


This site is hosted, designed and copyright
© 1994 - 2026 by
Delta Media Group, Inc. -- Patent Pending --
4651 E 144th Place S | MLS# 2634393
This home located at 4651 E 144th Place S, Bixby, OK 74008 is currently listed for sale with an asking price of $364,900. This property was built in 2005 and has 4 bedrooms and 2 full and 1 partial baths with 2567 sq. ft. E 144th Place S is located in the Falcon Ridge Estates II subdivision within the Bixby - Sch Dist school district. Search Falcon Ridge Estates II real estate on cbowles.realestateinbowlinggreen.com today.