Caitlin Douglas

BEDS3
BATHS2 full
SQUARE FEET1,887
MLS#V4952150
STATUSActive
PROPERTY TYPEResidential - Townhouse
SUBDIVISIONBROOKWOOD
Property Description
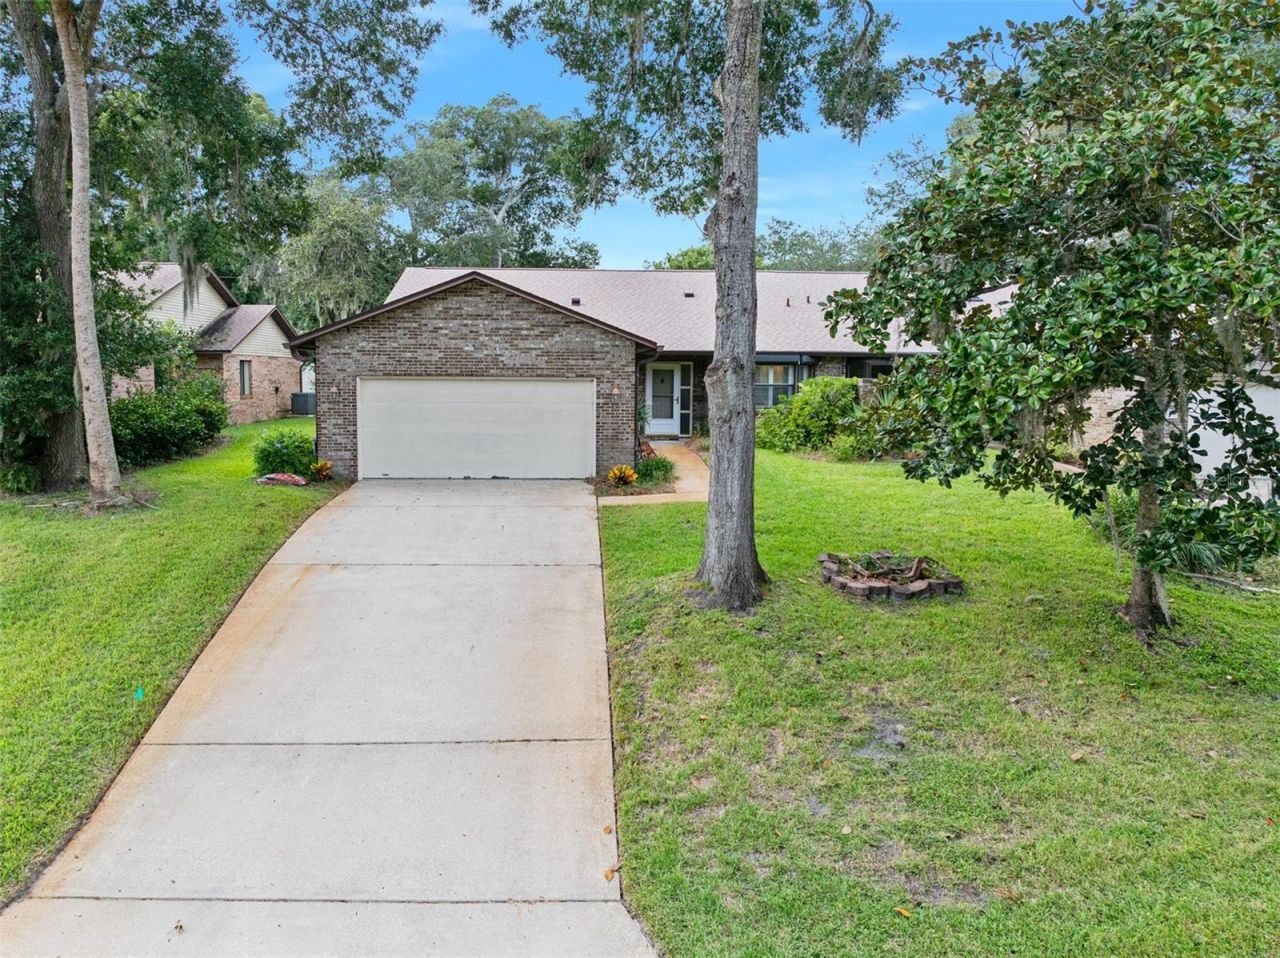
Welcome to Brookwood in the heart of Ormond Beach! This spacious 3-bedroom, 2-bath home offers 1,887 sf of comfortable living space and a versatile oversized third bedroom, ideal for a flex room, home office, or hobby space. Enjoy vaulted ceilings, generous room sizes, an eat-in kitchen, no carpeting, and a bright glass-enclosed rear patio overlooking the backyard. Additional features include a spacious laundry/utility room, central vacuum system, and attached 2-car garage with tall ceilings for your overhead storage. Major updates include a NEW ROOF and A/C in 2025! Low HOA fees of just $85/month include lawn care and irrigation. Situated across from peaceful, undeveloped preserve green space, this home offers a wonderful opportunity to add your personal touches while enjoying its functional layout and generous living areas. Conveniently located near shopping, medical, dining, schools, and everyday essentials, with the beach approximately 10 minutes away. Discover the space, potential, and location this home has to offer!
Property Features
Property Type: Residential - Townhouse
Cooling: Central Air
Heating: Central, Electric
Lot Size: 0.16 Acres
Roof Type: Shingle
Stories: 1.0
Taxes: $2,068
Year Built: 1987
Amenities
Beamed Ceilings
Ceiling Fans(s)
Central Vaccum
Eat-in Kitchen
Primary Bedroom Main Floor
Hurricane Shutters
Feature Descriptions
Additional Rooms: Florida Room, Inside Utility
Appliances: Dishwasher, Dryer, Microwave, Range, Refrigerator, Washer
Community Features: Deed Restrictions, Street Lights
Directions: Go west on Granada Blvd. Turn left on Old Tomoka Rd, turn left on Mayfield Terr. Go tot eh stop sign and turn right to 48 Mayfield Terr.
Exterior: Brick
Flood Zone Code: X
Flooring: Linoleum, Luxury Vinyl, Tile
Foundation: Slab
Garage Dimensions: 19x20
HOA Fee: 85/ Monthly
HOA Y/N: Yes
Home Warranty Y/N: No
Listing Terms: Cash, Conventional, FHA, VA Loan
Lot: City Limits
Lot Dimensions: 0.16
Other Equipment: Irrigation Equipment
Ownership: Fee Simple
Parking: Garage Door Opener
Parking Notes: Garage Door Opener
Patio/Porch: Enclosed, Rear Porch
Pets Allowed: Cats OK, Dogs OK, Yes
Property Attached Y/N: Yes
Property Sub-Type: Townhouse
Sewer: Public Sewer
Showing Instructions: ShowingTime
Special Sale Provisions: None
Utilities: Cable Available, Electricity Connected, Sewer Connected, Sprinkler Well, Underground Utilities, Water Connected
Vegetation: Mature Landscaping, Oak Trees
Water: Public
Water Access Y/N: No
Windows: Shutters
Zoning: RESI
Room Sizes
Primary Bedroom: 14x16.2
Primary Bathroom: 11.6x4.11
Bedroom 2: 20.1x10.11
Bedroom 3: 10.1x12.7
Bathroom 2: 5.5x8.11
Kitchen: 10.6x11.1
Dinette: 7.11x9.5
Dining Room: 14.5x10.1
Living Room: 14.5x16.9
Local Schools
High School: Mainland High School
Middle School: David C Hinson Sr Middle
Elementary School: Tomoka Elem
Listed By / Shown By
Listed By
Agency Name: ADAMS, CAMERON & CO., REALTORS
Agency Contact: 386-673-2100
Shown By
Agent Name: Caitlin Douglas
Agent Phone: (270) 991-5065
Agency Title: CRYE-LEIKE Executive Realty

Estimate Your Payment
Estimated Payment
$ 2,077.08 per month $1,811.41 Principal & Interest $172.33 Property Tax $93.33 Homeowner's InsuranceChange Payment Information
Privacy Policy / DMCA Notice / ADA Accessibility


This site is hosted, designed and copyright
© 1994 - 2026 by
Delta Media Group, Inc. -- Patent Pending --
48 Mayfield Terrace | MLS# V4952150
This townhouse located at 48 Mayfield Terrace , Ormond Beach, FL 32174 is currently listed for sale with an asking price of $320,000. This property was built in 1987 and has 3 bedrooms and 2 full baths with 1887 sq. ft. Mayfield Terrace is located in the BROOKWOOD subdivision. Search BROOKWOOD real estate on cbowles.realestateinbowlinggreen.com today.