Caitlin Douglas

BEDS2
BATHS1 full
SQUARE FEET872
MLS#1232130
STATUSPending
PROPERTY TYPEResidential - Single Family
SUBDIVISIONDeltona Lakes
Property Description
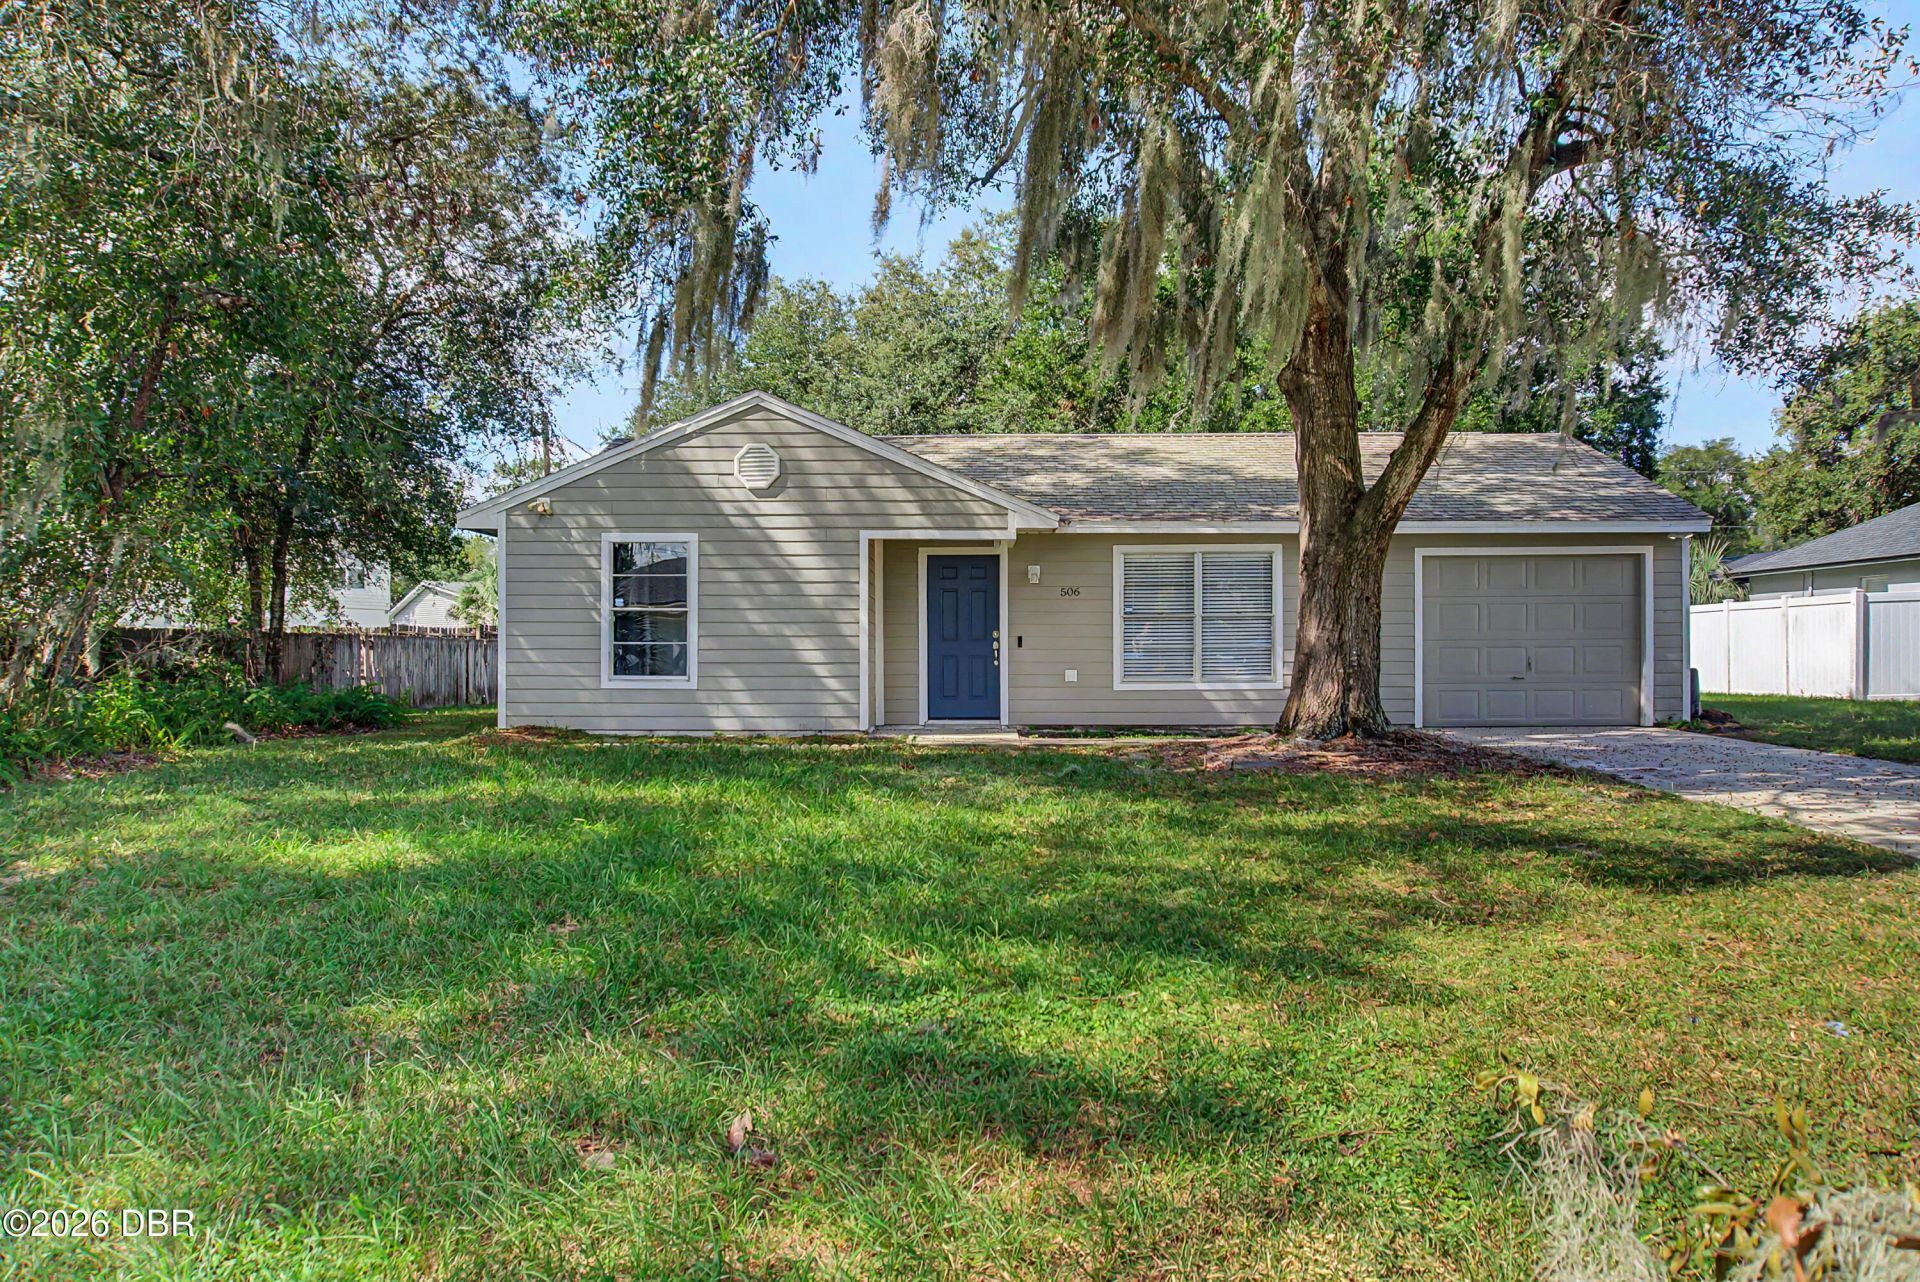
(Some Images are AI enhanced.) Be the envy of your family & friends! Move right into this beautifully refreshed Deltona home! Featuring new luxury vinyl plank flooring throughout most areas, fresh interior paint, a stylishly updated kitchen with plywood cabinets, custom granite countertops and tile backsplash. The bathrooms offer a custom tile surround and one with full tub, while the 2019 HVAC and 2020 water heater provide comfort and efficiency. The freshly painted one-car garage includes an attractive epoxy-coated floor. Situated on a nearly 1/4-acre lot shaded by mature trees, you'll enjoy plenty of outdoor space for entertaining, gardening, or relaxing. Power source in the middle of the back yard allows for an array of outdoor kitchen/grilling options and accent lighting. A great combination of updates, functionality, and value for any buyer! Plenty of life on the roof. Shopping, dinning, schools, and quick I-4 access are always just minutes away. Owner/Agent
Property Features
Property Type: Residential - Single Family
Cooling: Central Air, Electric
Fuel Type: Electric
Garage: 1
Heating: Central, Electric, Heat Pump
Home Style: Ranch
Lot Size: 0.24 Acres
Roof Type: Shingle
Stories: 1.0
Taxes: $2,144
Year Built: 1985
Feature Descriptions
Appliances: Refrigerator, Microwave, Electric Range, Electric Oven, Dishwasher
Days on Site: 14
Directions: 415 South to Fort Smith Bl, turn right. Left on Sandlor, right on Ferdinand, house is second on left.
Exterior: Cement Siding, Frame
Flooring: Tile
Interior Amenities: Ceiling Fan(s), Eat-in Kitchen, Vaulted Ceiling(s)
Laundry: Electric Dryer Hookup, In Garage, Washer Hookup
Listing Terms: Cash, Conventional, FHA, VA Loan
Lot: Few Trees
Lot Dimensions: 82.0 ft x 128.0 ft
Parcel #: 8130-62-18-0100
Parking: Garage, Garage Door Opener, Other
Patio/Porch: Patio, Porch, Rear Porch
Property Attached Y/N: No
Property Sub-Type: Single Family Residence
Road Frontage: City Street
Road Surface: Asphalt
Sewer: Public Sewer
SQFT Total: 1367
Utilities: Cable Connected, Electricity Connected, Sewer Connected, Water Connected
Water: Public
Local Schools
High School: Pine Ridge
Middle School: Heritage
Elementary School: Pride
Listed By / Shown By
Listed By
Agency Name: Adams, Cameron & Co., Realtors
Shown By
Agent Name: Caitlin Douglas
Agent Phone: (270) 991-5065
Agency Title: CRYE-LEIKE Executive Realty

Estimate Your Payment
Estimated Payment
$ 1,636.39 per month $1,386.29 Principal & Interest $178.67 Property Tax $71.43 Homeowner's InsuranceChange Payment Information
Privacy Policy / DMCA Notice / ADA Accessibility


This site is hosted, designed and copyright
© 1994 - 2026 by
Delta Media Group, Inc. -- Patent Pending --
506 Ferdinand Avenue | MLS# 1232130
This single family home located at 506 Ferdinand Avenue, Deltona, FL 32738 is currently listed for sale with an asking price of $244,900. This property was built in 1985 and has 2 bedrooms and 1 full baths with 872 sq. ft. Ferdinand Avenue is located in the Deltona Lakes subdivision. Search Deltona Lakes real estate on cbowles.realestateinbowlinggreen.com today.