Caitlin Douglas

BEDS3
BATHS2 full
SQUARE FEET1,808
MLS#690741
STATUSActive
PROPERTY TYPEResidential - Single Family
SUBDIVISIONNature Trail
Property Description
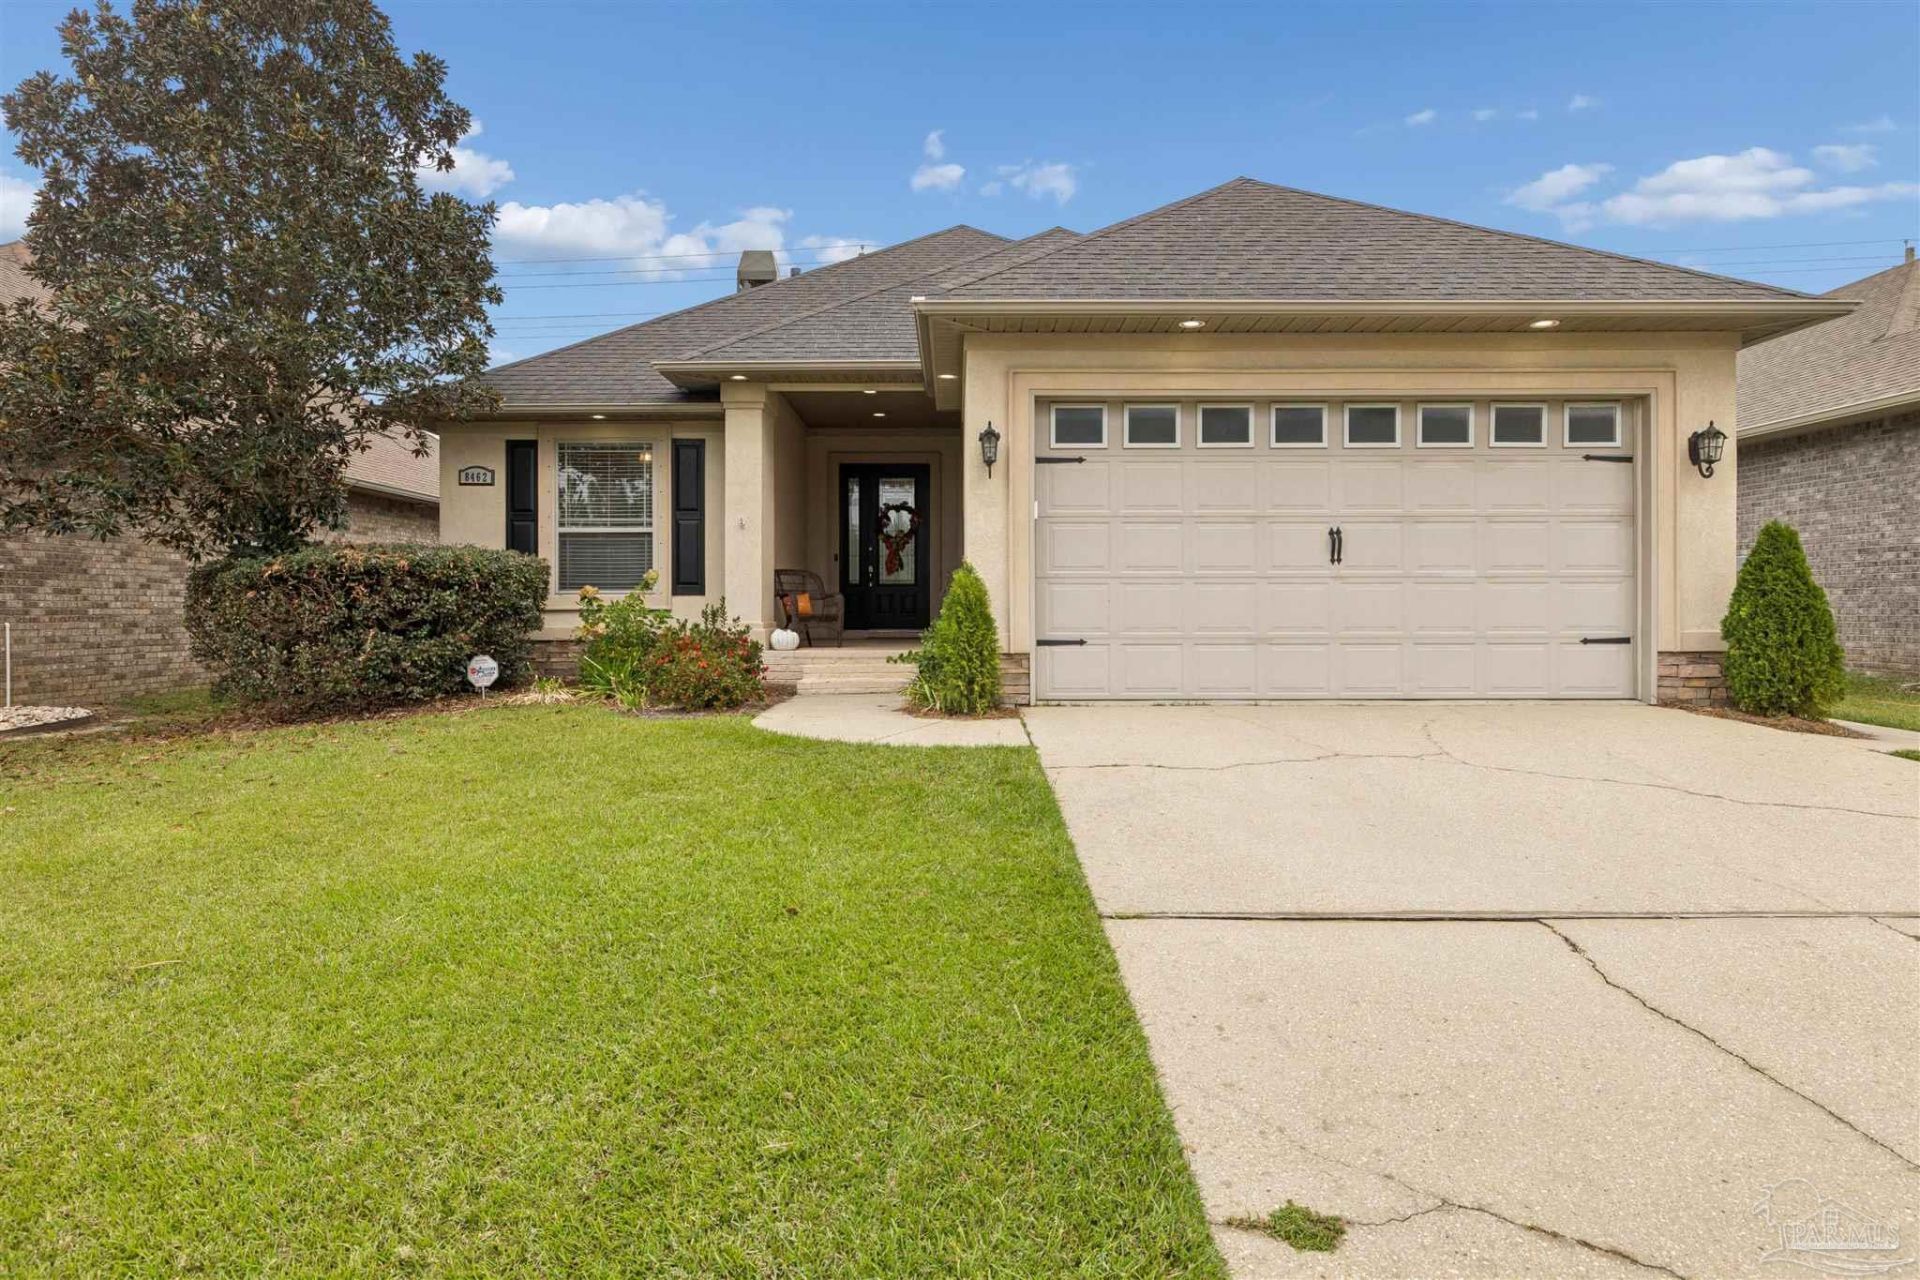
GAS STOVE~GATED COMMUNITY~SCREENED IN PORCH~COMMUNITY POOL~Welcome to Nature Trail! This beautiful 3-bedroom, 2-bath home is located in one of the area's most sought-after GATED communities. An impressive 8-foot front entry door welcomes you inside, where 9 and 10 foot ceilings throughout create an open, spacious feel. LUXARY VINYL PLANK FLOORING (2020) flows throughout the home, complemented by tile in both bathrooms and the laundry room. NO CARPET! The inviting living room features a gas fireplace, crown molding, and an open-concept layout that flows seamlessly into the gourmet kitchen. The kitchen offers custom stained cabinetry, granite countertops, tile backsplash, a GAS RANGE, and a convenient breakfast bar. French doors lead to the SCREENED IN BACK PORCH, creating the perfect spot to relax or enjoy your morning coffee. The spacious primary suite features an oversized walk-in closet and a private bath complete with double vanities, granite countertops, A JETTED TUB and a separate tiled shower. Nature Trail offers more than 400 acres of preserved conservancy land with miles of walking and jogging trails, along with an impressive lineup of amenities including a clubhouse, community pool and children's pool, pickleball courts, tennis court, fitness room, and playground.
Property Features
Property Type: Residential - Single Family
Cooling: Central Air, Ceiling Fan(s)
Garage: 2
Heating: Central
Home Style: Traditional
Lot Size: 0.18 Acres
Property Type: Single Family Residence
Stories: 1.0
Year Built: 2010
Amenities
Baseboards
Ceiling Fan(s)
Crown Molding
High Ceilings
High Speed Internet
Recessed Lighting
Rain Gutters
Feature Descriptions
Appliances: Gas Water Heater, Built In Microwave, Dishwasher, Disposal, Microwave
Community Features: Pool, Community Room, Fitness Center, Fishing, Gated, Sidewalks, Tennis Court(s)
Construction Materials: Frame
Days on Site: 5
Dining Room: Breakfast Room/Nook
Exterior: Frame
Fencing: Back Yard
Foundation: Slab
HOA Fee: 2040
HOA Y/N: Yes
Kitchen: Not Updated, Granite Counters
Lot: Central Access
Lot Dimensions: 0.18 acre(s)
Sewer: Public Sewer
Utilities: Underground Utilities
Water: Public
Zoning: County, Deed Restrictions, No Mobile Homes
Room Sizes
Primary Bedroom: 15 X 14 Level - First
Dining Room: 10 X 10 Level - First
Living Room: 20 X 17 Level - First
Local Schools
High School: Pine Forest
Middle School: BEULAH
Elementary School: Beulah
Listed By / Shown By
Listed By
Agency Name: Levin Rinke Realty
Agency Contact: Kathy@KathyBatterton.com
Shown By
Agent Name: Caitlin Douglas
Agent Phone: (270) 991-5065
Agency Title: CRYE-LEIKE Executive Realty

Estimate Your Payment
Estimated Payment
$ 2,589.26 per month $2,462.39 Principal & Interest $0.00 Property Tax (data not provided by mls) $126.88 Homeowner's InsuranceChange Payment Information
Privacy Policy / DMCA Notice / ADA Accessibility


This site is hosted, designed and copyright
© 1994 - 2026 by
Delta Media Group, Inc. -- Patent Pending --
8462 Salt Grass Dr W | MLS# 690741
This single family home located at 8462 Salt Grass Dr W, Pensacola, FL 32526 is currently listed for sale with an asking price of $435,000. This property was built in 2010 and has 3 bedrooms and 2 full baths with 1808 sq. ft. Salt Grass Dr W is located in the Nature Trail subdivision. Search Nature Trail real estate on cbowles.realestateinbowlinggreen.com today.