Caitlin Douglas

BEDS3
BATHS2 full
SQUARE FEET1,464
MLS#RA20266555
STATUSActive
PROPERTY TYPEResidential - Single Family
SUBDIVISIONAutumnview
Property Description
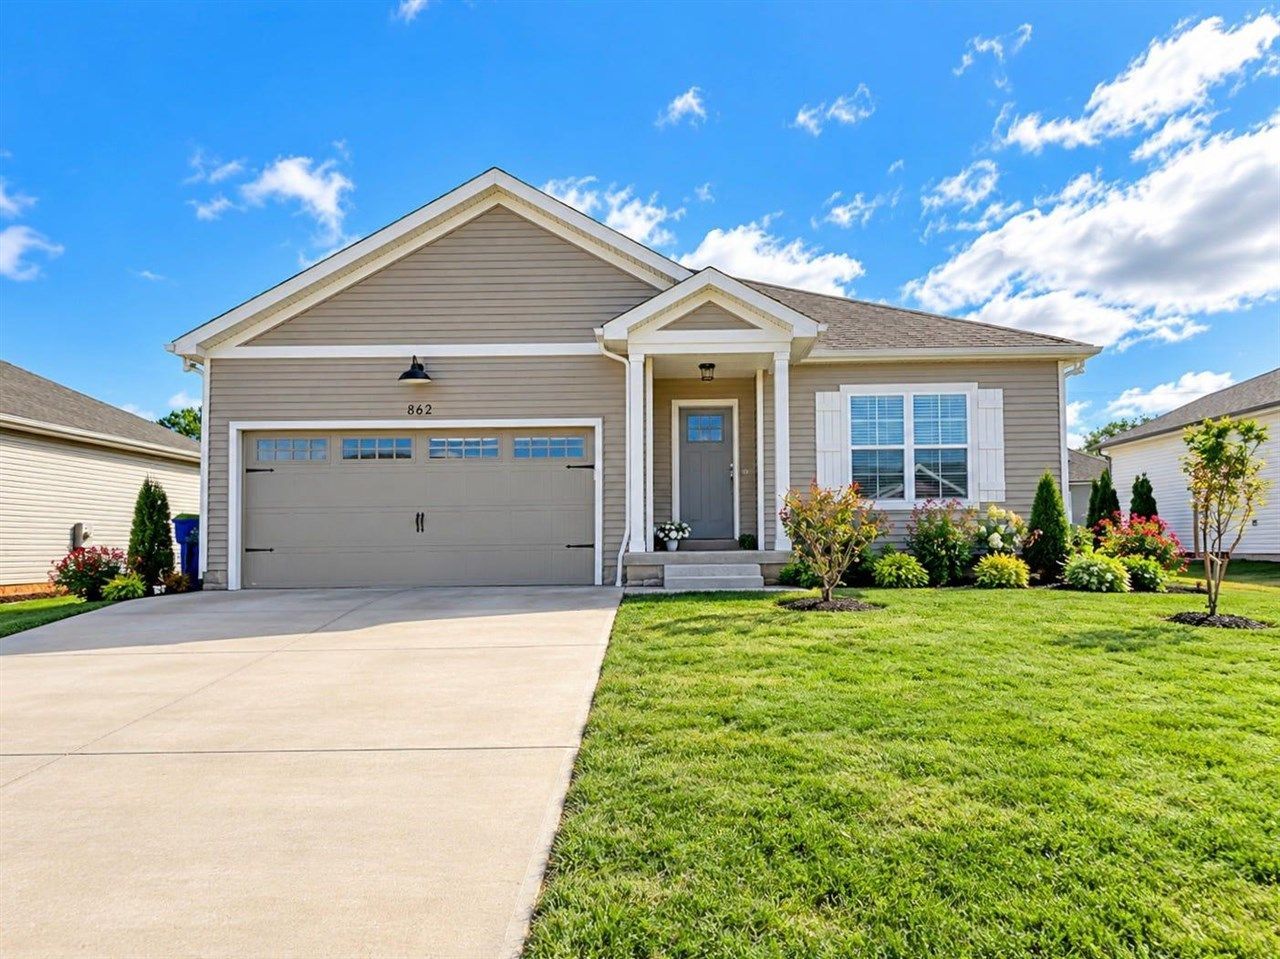
Built by Rushing Builders and enhanced with thoughtful upgrades, this beautifully maintained 3-bedroom, 2-bath home offers nearly 1,500 square feet of truly move-in-ready living. Far from basic builder finishes, the home features laminate flooring throughout, custom blinds, and storm doors at both the front and back entrances. The laundry room offers added cabinetry and a convenient folding counter above the washer and dryer. Exceptional care is evident in every spaceâ??even the immaculate garageâ??giving this home a like-new feel. Outside, enjoy a beautiful covered back porch, lovely landscaping, and fruit trees in the backyard. Located within walking distance of Preston Miller Park, youâ??ll have convenient access to walking trails, a waterpark, soccer fields, outdoor volleyball, and an outdoor fitness area. Why wait to build when this meticulously cared-for home already has the extras in place?
Property Features
Property Type: Residential - Single Family
Cooling: Central Air, Central Electric, Heat Pump
Garage: 2
Heating: Forced Air, Heat Pump
Home Style: Ranch
Lot Size: 0.19 Acres
Roof Type: Shingles
Stories: 1.0
Year Built: 2021
Amenities
Ceiling Fan(s)
Closet Light(s)
Tray Ceiling(s)
Walk-in Closet(s)
Covered Front Porch
Covered Patio
Exterior Lights
Garden Area
Landscaping
Patio
Porch
Feature Descriptions
Appliances/Equipment: Smoke Detector(s)
Basement: None
Bathroom Features: Double Vanity, Granite Counter Tops, Tub/Shower Combo, Walk in Closet(s)
Days on Site: 2
Exterior: Vinyl
Fireplace/Wood Stove Features: None
Floor Coverings: Hardwood, Tile, Vinyl
Foundation: Block, Crawl Space
Garage: Garage Attached, Front Entry, Garage Door Opener
Kitchen Features: Dishwasher, Granite Counter Tops, Microwave, Range/Oven, Range Electric, Range Hood, Refrigerator, Smooth Top Range
Lake Property: None
Lot Dimensions: 0.19 Acre(s)
Parcel #: 028B-02A-038
Sewer: Sewer
TV/Cable: Cable Available, Electric at Site, Garbage-Private, Internet Cable, Street Lights
Water: City, County
Window Treatments: Blinds, Curtains/Drapes
Room Sizes
Primary Bedroom: 14. x 13
Primary Bathroom: 11. x 8
Bedroom 2: 11. x 11
Bedroom 3: 11. x 11
Dining Room: 12. x 14
Kitchen: 12. x 14
Living Room: 16. x 14
Laundry Room: 10. x 5
Local Schools
High School: Warren Central
Middle School: Henry F Moss
Elementary School: Jennings Creek
Listed By / Shown By
Listed By
Agency Name: Century 21 Premier Realty Part
Agency Phone: 270-846-0304
Shown By
Agent Name: Caitlin Douglas
Agent Phone: (270) 991-5065
Agency Title: CRYE-LEIKE Executive Realty

Estimate Your Payment
Estimated Payment
$ 1,666.06 per month $1,584.42 Principal & Interest $0.00 Property Tax (data not provided by mls) $81.64 Homeowner's InsuranceChange Payment Information
Privacy Policy / DMCA Notice / ADA Accessibility


This site is hosted, designed and copyright
© 1994 - 2026 by
Delta Media Group, Inc. -- Patent Pending --
862 Sagittarius Avenue | MLS# RA20266555
This single family home located at 862 Sagittarius Avenue, Bowling Green, KY 42101 is currently listed for sale with an asking price of $279,900. This property was built in 2021 and has 3 bedrooms and 2 full baths with 1464 sq. ft. Sagittarius Avenue is located in the Autumnview subdivision. Search Autumnview real estate on cbowles.realestateinbowlinggreen.com today.