Caitlin Douglas

BEDS2
BATHS1 full
SQUARE FEET698
MLS#1545769
STATUSActive
PROPERTY TYPEResidential - Single Family
SUBDIVISIONNorth Chatt Map No 1
Property Description
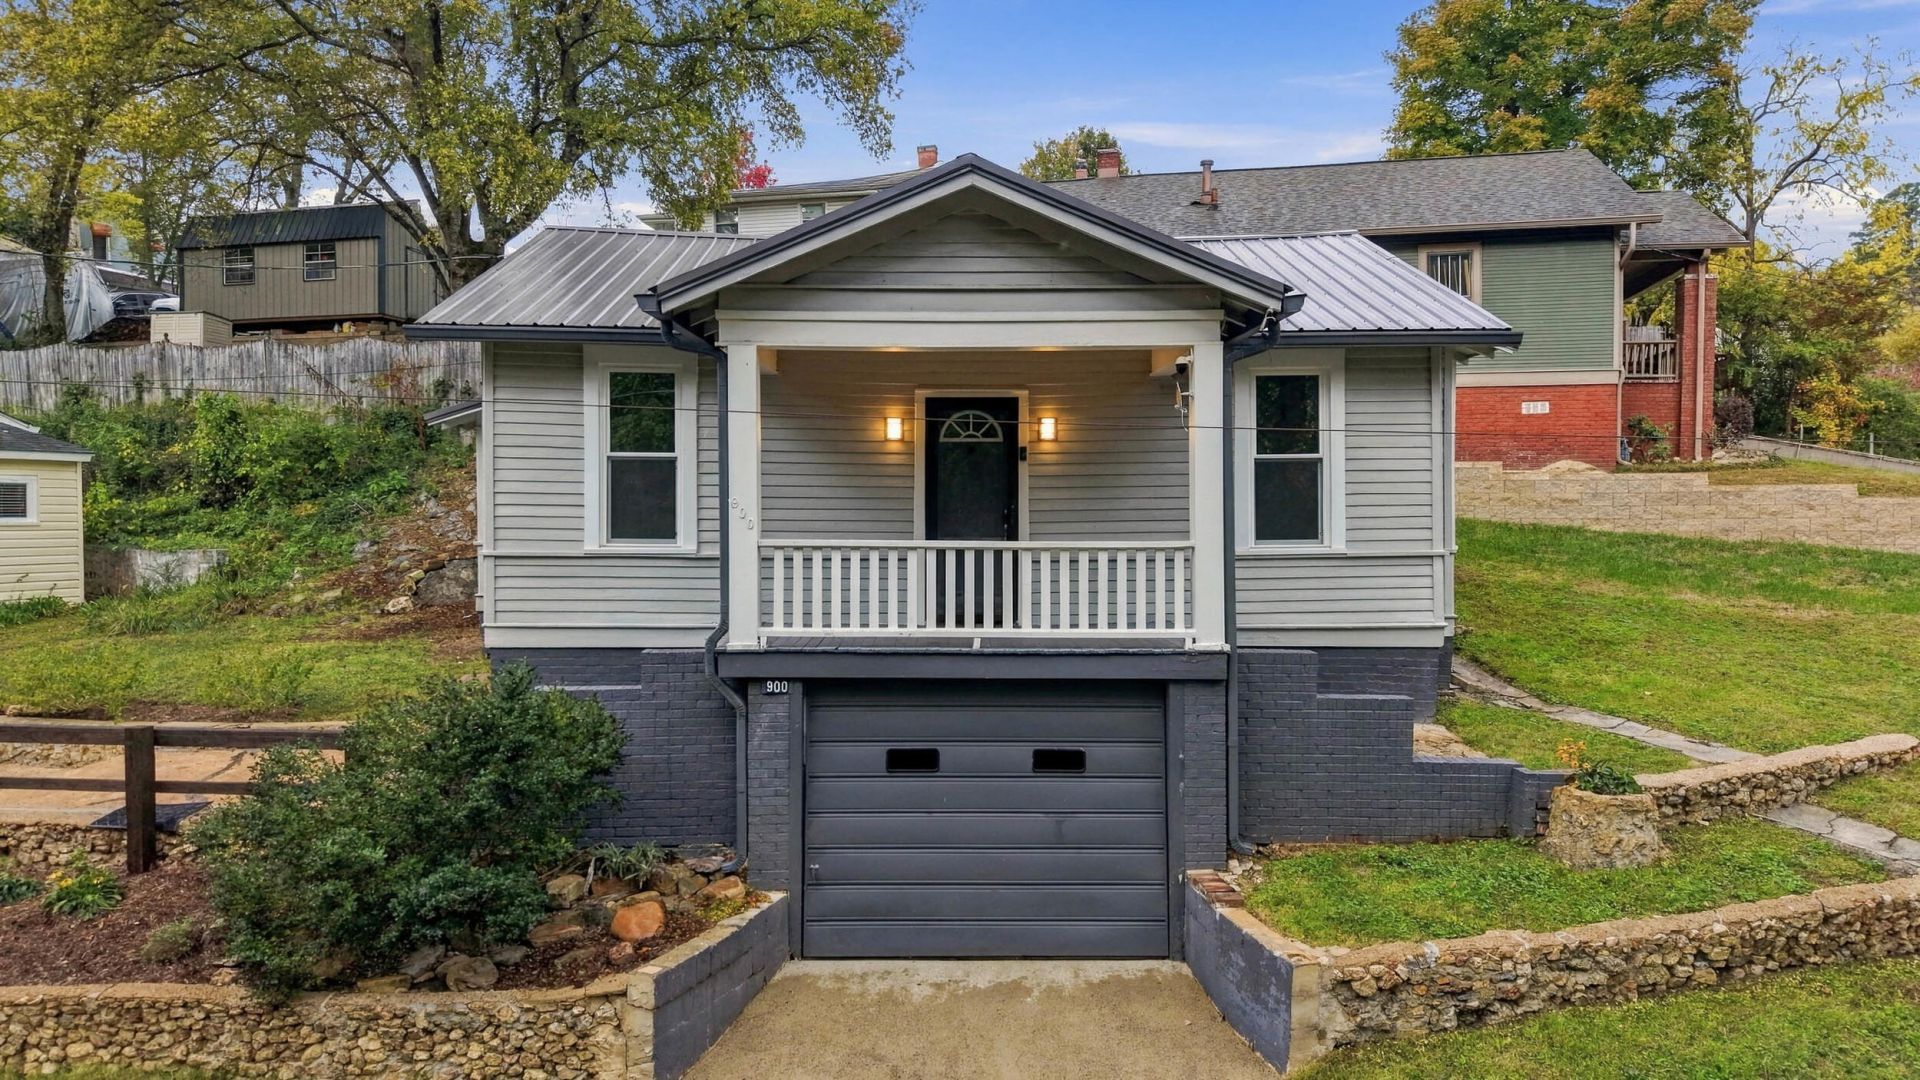
Charming 2-bedroom, 1-bath home in the highly sought-after North Shore area! This approximately 698-square-foot home offers a wonderful combination of character, convenience, and functionality, with beautiful landscaping.Inside, you'll find hardwood floors throughout the main living spaces, with easy-care laminate tile in the kitchen and bathroom. The kitchen features newer cabinets, a stove and refrigerator, and a spacious walk-in pantry for plenty of storage. Conveniently located just off the kitchen is the laundry room.The bathroom includes a stand-up corner shower and single vanity. The home is equipped with central heating and cooling for year-round comfort. An attached basement with a one-car garage, perfect for parking, storage, hobbies, or a workshop.This home is walking distance to everything the North Shore has to offer. Call today to schedule a tour!
Property Features
Property Type: Residential - Single Family
Basement: Yes
Basement: Partial, Unfinished
Cooling: Central Air, Electric
Fuel Type: Electric
Garage: 1 car attached
Heating: Central, Electric
Lot Size: 0.11 Acres
Taxes: $2,990
Year Built: 1930
Feature Descriptions
Appliances: Free-Standing Electric Range, Microwave, Refrigerator
Common Amenities: Sidewalks
Days on Site: 2
Exterior: Other
Exterior Amenities: Rain Gutters
Fireplace: Bedroom, Den, Family Room
Flooring: Hardwood
Interior Amenities: Eat-in Kitchen, High Ceilings, Pantry
Laundry: Inside, In Unit
Lot: Sloped
Lot Dimensions: 92.4X50
Parcel #: 136a A 035
Parking: Basement, Driveway, Off Street, Garage Faces Front
Patio/Porch: Front Porch, Porch, Porch - Covered
Utilities: Electricity Available, Electricity Connected, Sewer Available, Sewer Connected, Water Available, Water Connected
Windows: Wood Frames
Local Schools
High School: Red Bank High School
Middle School: Normal Park Upper
Elementary School: Normal Park Elementary
Listed By / Shown By
Listed By
Agency Name: Crye-Leike, REALTORS
Shown By
Agent Name: Caitlin Douglas
Agent Phone: (270) 991-5065
Agency Title: CRYE-LEIKE Executive Realty

Estimate Your Payment
Estimated Payment
$ 1,826.53 per month $1,500.07 Principal & Interest $249.17 Property Tax $77.29 Homeowner's InsuranceChange Payment Information
Privacy Policy / DMCA Notice / ADA Accessibility


This site is hosted, designed and copyright
© 1994 - 2026 by
Delta Media Group, Inc. -- Patent Pending --
900 Boylston Street | MLS# 1545769
This single family home located at 900 Boylston Street, Chattanooga, TN 37405 is currently listed for sale with an asking price of $265,000. This property was built in 1930 and has 2 bedrooms and 1 full baths with 698 sq. ft. Boylston Street is located in the North Chatt Map No 1 subdivision. Search North Chatt Map No 1 real estate on cbowles.realestateinbowlinggreen.com today.