Caitlin Douglas

BEDS4
BATHS3 full
SQUARE FEET2,207
MLS#2167992
STATUSActive
PROPERTY TYPEResidential - Single Family
SUBDIVISIONSilverleaf
Property Description
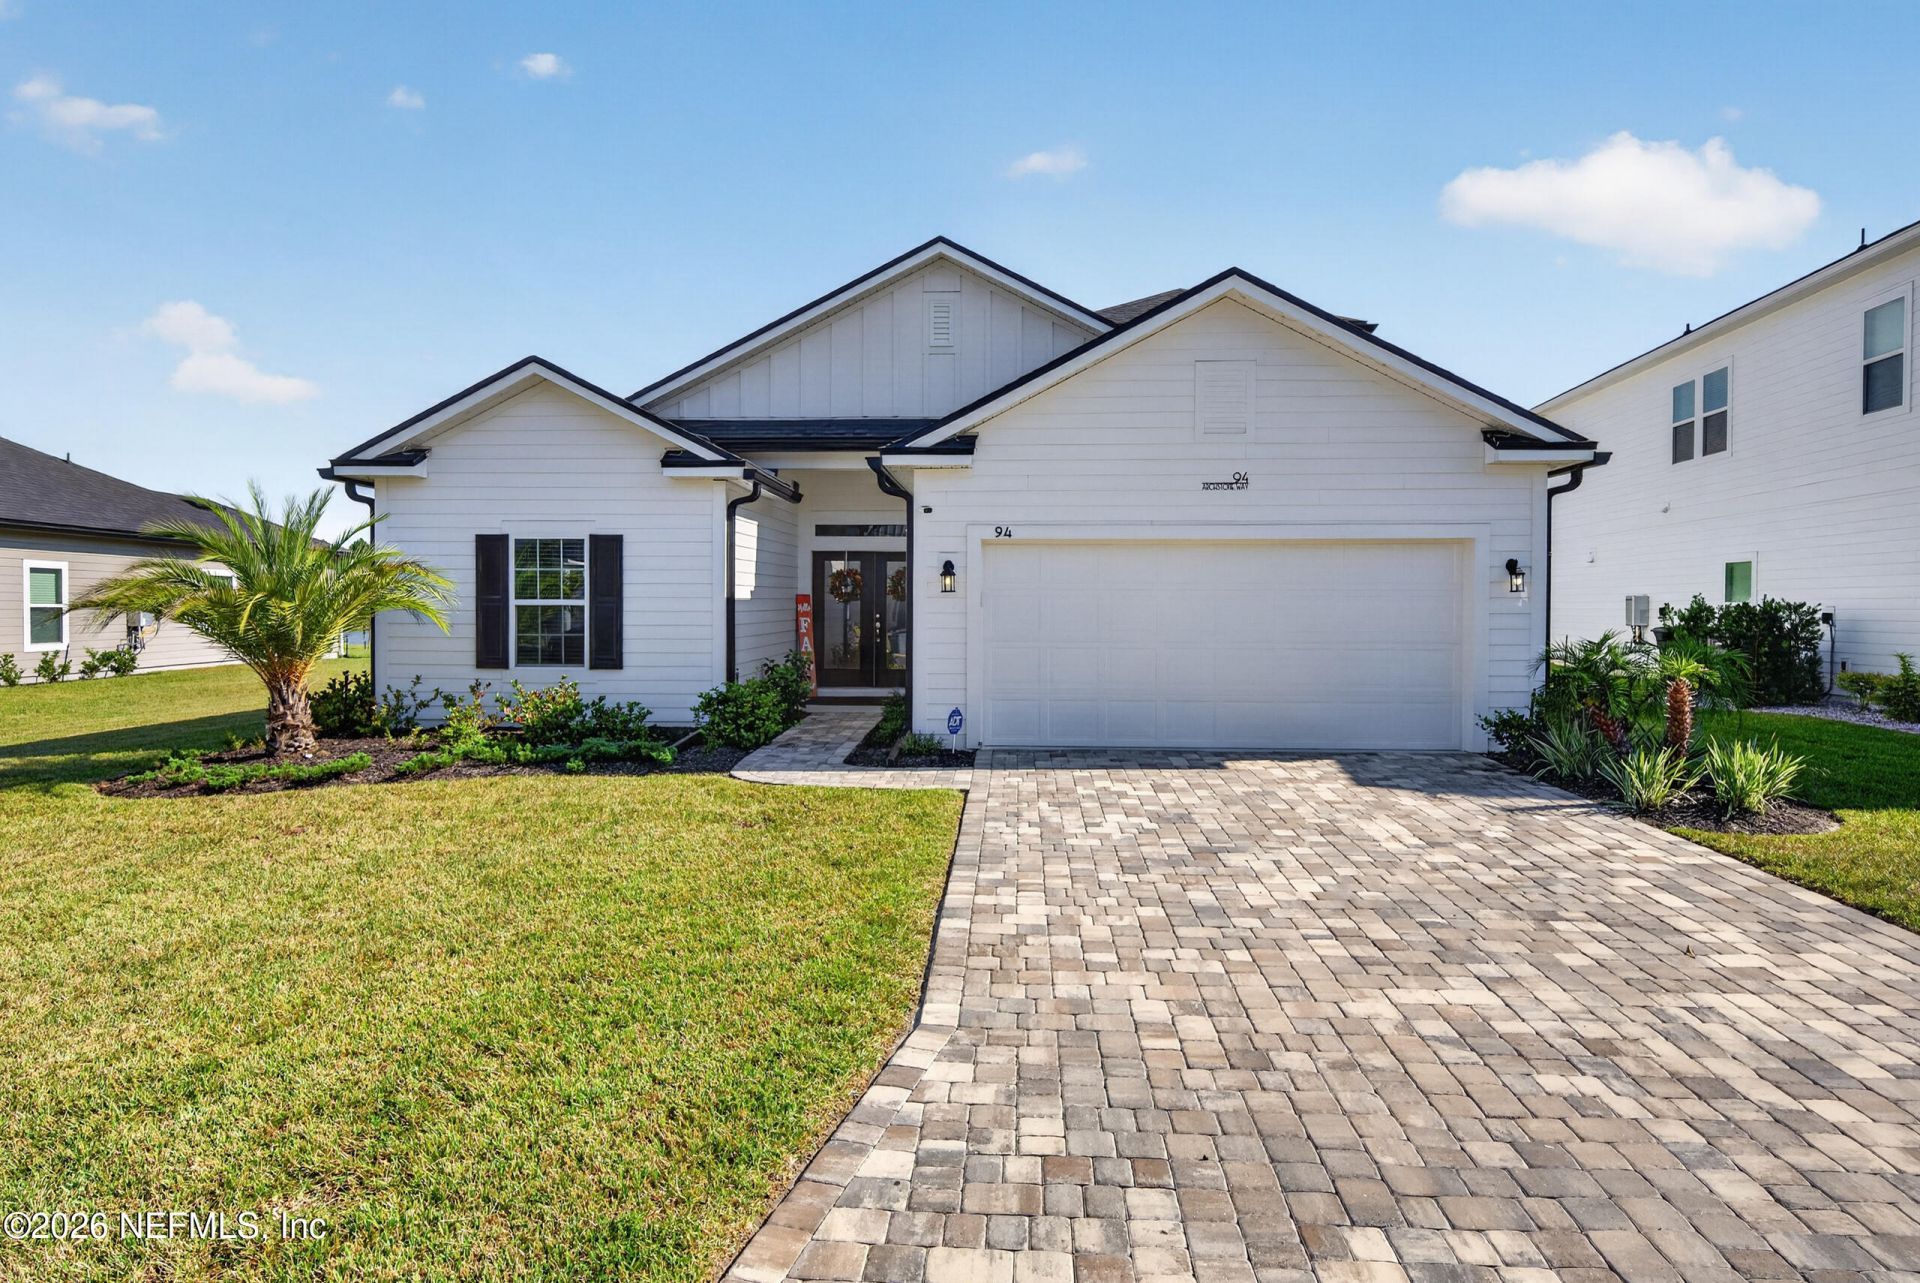
Live and love the Silverleaf Lifestyle! Enjoy beautiful pond views and inviting indoor-outdoor living at 94 Archstone Way. Bright, open layout with wood-look flooring and stylish lighting. The kitchen features white cabinetry, a large island with seating, stainless steel appliances, a gas cooktop, decorative hood and tile backsplash. The adjoining living and dining areas overlook the water, creating a welcoming setting for everyday living and entertaining. Retreat to the primary suite with pond views, a spacious closet with built-in organizers, and an ensuite bath featuring dual sinks, a soaking tub and separate glass-enclosed shower. Upstairs bonus room and additional rooms offer flexibility for guests, work or hobbies, while laundry room cabinetry adds convenient storage. Step onto the covered, screened lanai to relax overlooking the backyard and pond. Amenities galore for the kids! Top Notch School systems of St Johns county, this one is turnkey and affordably priced! Upgrades: *Pantry Shelving *Primary Bedroom Closet Shelving *Laundry Cabinets *Overhead Garage Shelves *Linen Closet Shelving
Property Features
Property Type: Residential - Single Family
Cooling: Central Air
Heating: Central
Lot Size: 0.23 Acres
Taxes: $5,417
Year Built: 2024
Local Schools
High School: Tocoi Creek
Middle School: Magnolia Oaks Academy
Elementary School: Magnolia Oaks Academy
Listed By / Shown By
Listed By
Agency Name: WATSON REALTY CORP
Shown By
Agent Name: Caitlin Douglas
Agent Phone: (270) 991-5065
Agency Title: CRYE-LEIKE Executive Realty

Estimate Your Payment
Estimated Payment
$ 3,540.67 per month $2,937.88 Principal & Interest $451.42 Property Tax $151.38 Homeowner's InsuranceChange Payment Information
Privacy Policy / DMCA Notice / ADA Accessibility


This site is hosted, designed and copyright
© 1994 - 2026 by
Delta Media Group, Inc. -- Patent Pending --
94 Archstone Way | MLS# 2167992
This single family home located at 94 Archstone Way, Saint Augustine, FL 32092 is currently listed for sale with an asking price of $519,000. This property was built in 2024 and has 4 bedrooms and 3 full baths with 2207 sq. ft. Archstone Way is located in the Silverleaf subdivision. Search Silverleaf real estate on cbowles.realestateinbowlinggreen.com today.